Heritage Renovations in Vancouver
Structural, seismic and foundation work for pre-1940 character homes, delivered at a fixed price by the forming and framing crew that does it.
Heritage Renovation Contractor for Vancouver's Pre-1940 Homes
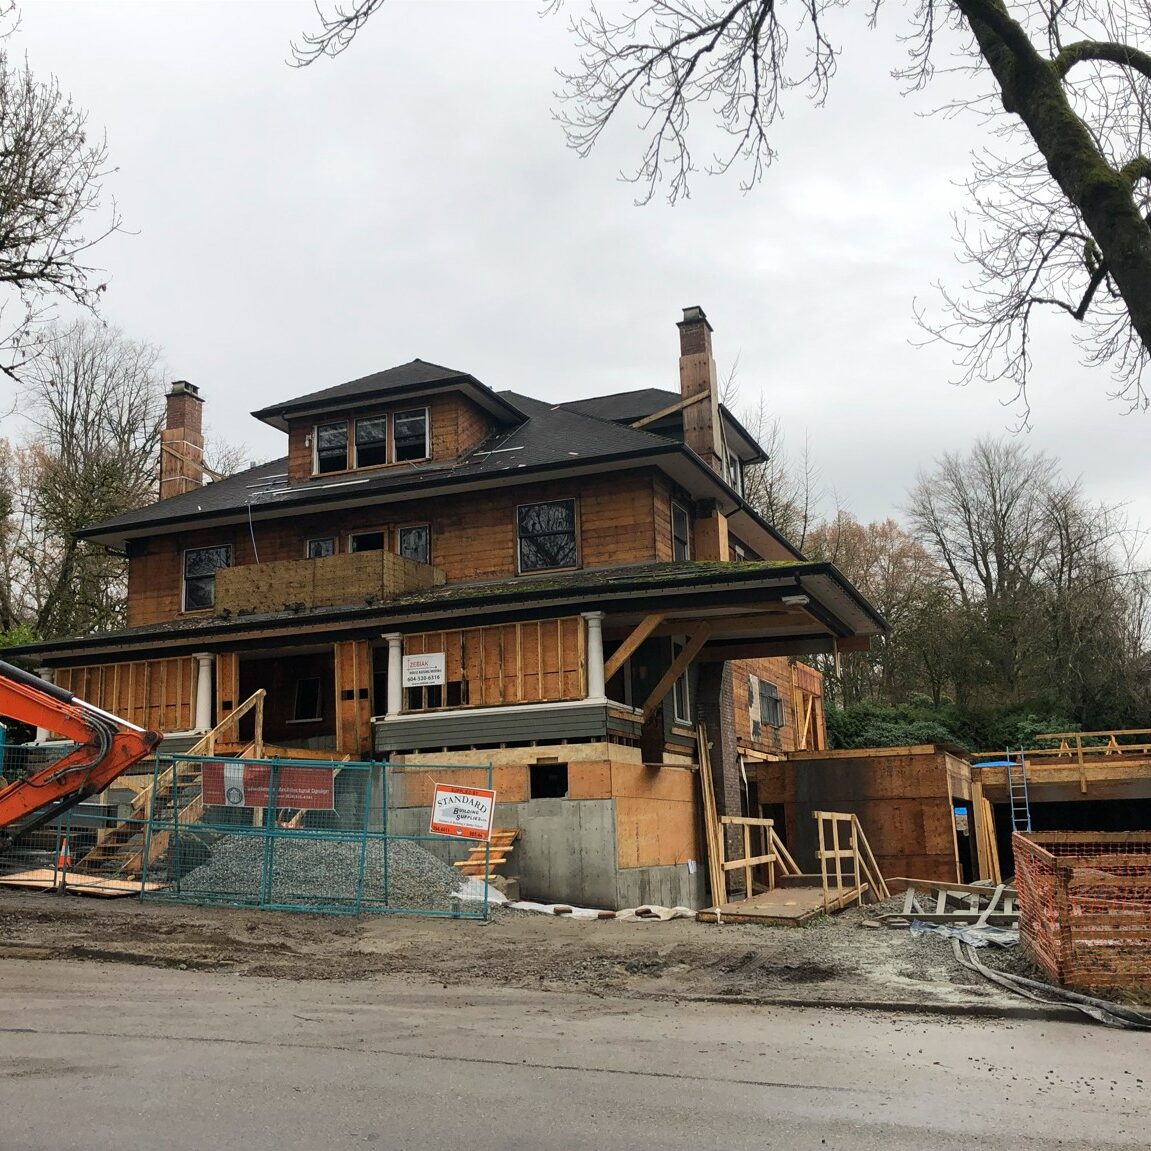
Heritage renovations in Vancouver are structural projects first and finishing projects second. Behind every restored character home in Shaughnessy, Kitsilano or Point Grey is a new foundation, a strengthened frame and a seismic upgrade the original builders never contemplated. Anvil West is the forming and framing contractor that does that work: bracing and shoring the house, coordinating the lift, replacing the foundation, restructuring floors, walls and roofs, and tying a century-old frame into new structure so the home you keep is a home that lasts another hundred years.
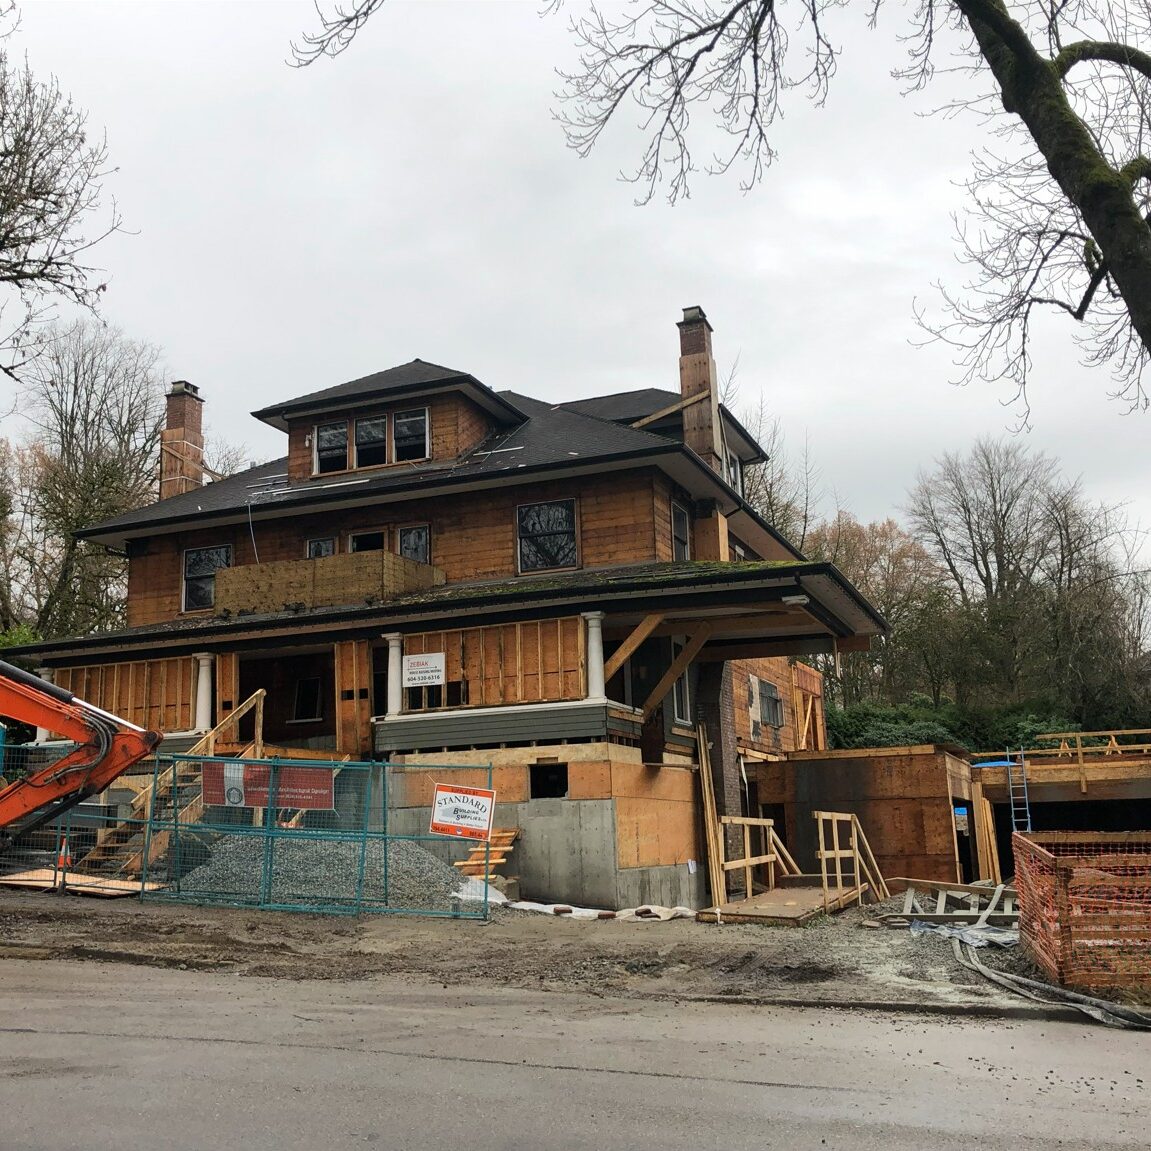
We have built our heritage track record in First Shaughnessy, where the rules are strictest and the houses are largest. Working alongside house-raising specialists Zebiak House Raising and Nickel Bros, we have replaced foundations under homes on West 18th, West 19th, The Crescent and Pine Crescent while restructuring and adding onto them. Because we self-perform both the concrete forming and the residential framing, the two halves of a heritage structure are built by one company, on one schedule, with one name accountable for the result.
Unlike many contractors, we provide fixed prices for these large and technically demanding jobs. You know the structural cost before the house leaves the ground.
Why Vancouver's Heritage Rules Make the Structure the Hard Part
Vancouver wants its old houses kept, and it has written that into the zoning. First Shaughnessy became the city's first Heritage Conservation Area in 2015, which protects its pre-1940 houses from demolition: of the 595 properties in the district, 315 were built before 1940, and changes to protected homes require development and heritage alteration permits rather than a demolition permit. Across the rest of the city, R1-1 zoning offers conditional floor area for owners who retain a character house, up to 0.85 FSR when the retained house is paired with an infill dwelling, and a character house is typically one built before 1940 that still carries its original features.
The practical result is that owners and builders are keeping, lifting, extending and converting houses that were framed before the BC Building Code existed. Those houses sit on unreinforced concrete, brick or rubble foundations, have no shear walls, no hold-downs and no anchor bolts, and were never designed to carry a full-height basement or a rear addition. Heritage retention, in other words, is a structural engineering exercise before it is a design exercise, and it needs a contractor who is comfortable holding up a 100-year-old house while the ground beneath it is rebuilt.
Heritage Renovation Services
Every heritage project is different, but the structural scope tends to draw from the same set of tasks. We self-perform each of them.
House Raising and Foundation Replacement
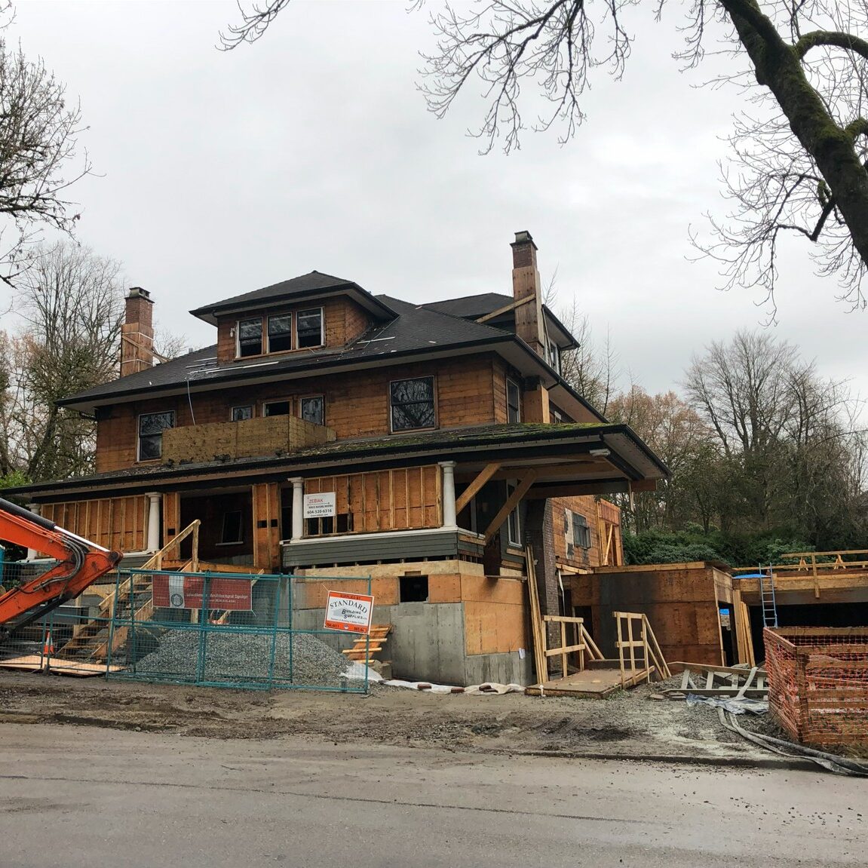
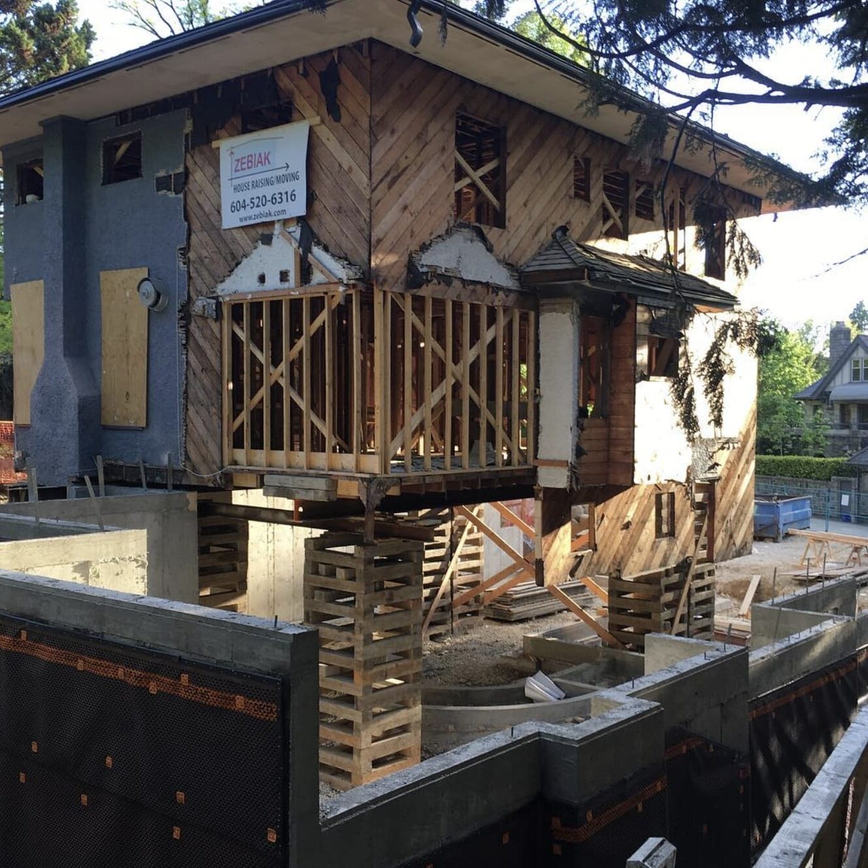
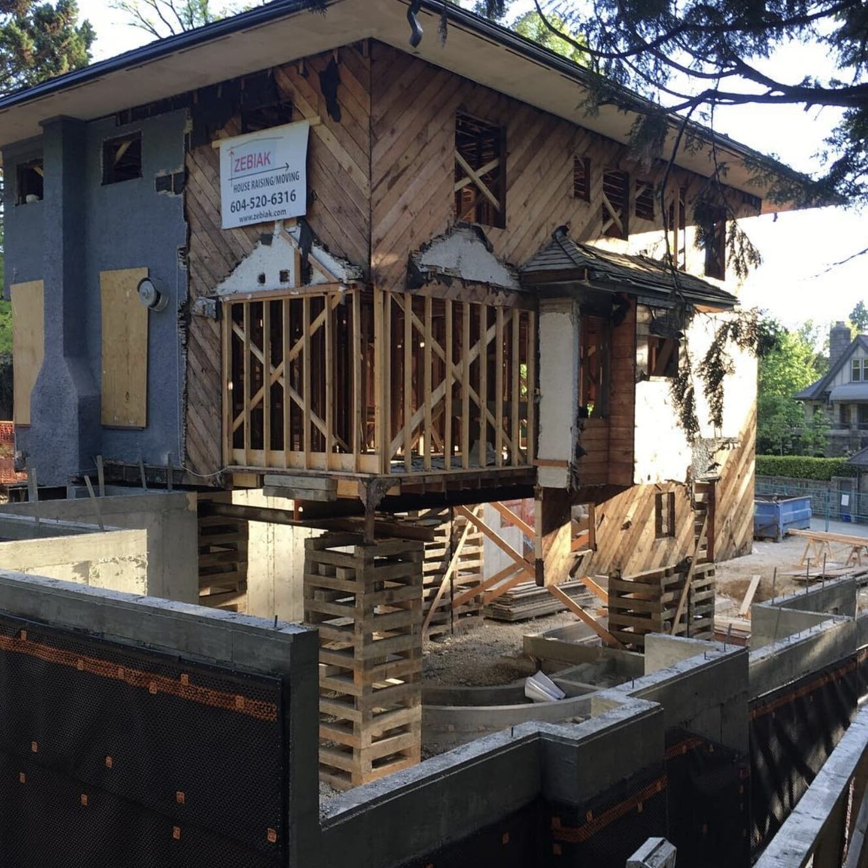
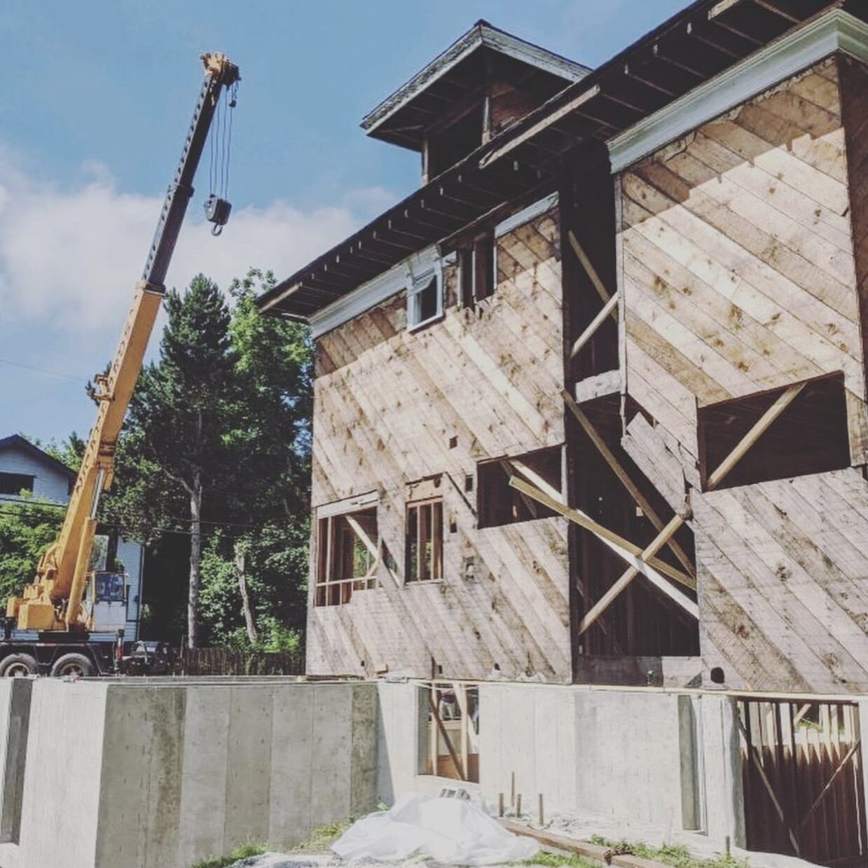
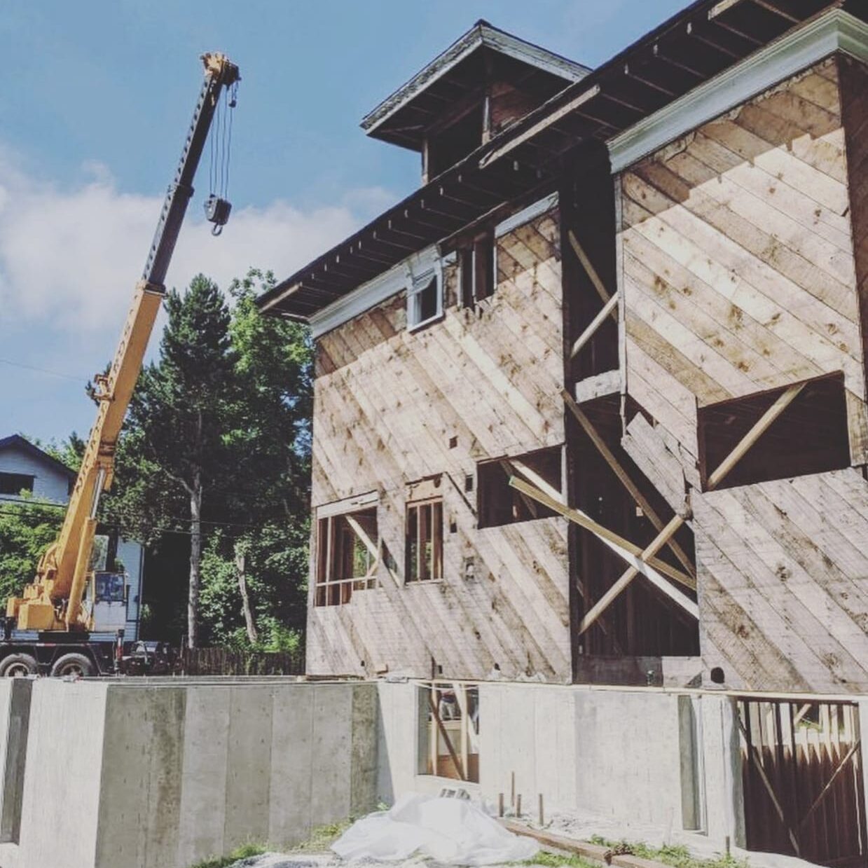
Most Vancouver heritage homes need a new foundation, either because the original is failing or because the owner wants a full-height, livable basement. We prepare the house for the lift with interior bracing and strapping, coordinate the raise with Zebiak House Raising or Nickel Bros, remove the old foundation, excavate, then form and pour a new engineered foundation with footings, walls and slab. When the house comes back down, it lands on a structure built for the next century rather than the last one.
Structural and Seismic Upgrades
A seismic upgrade on an old house is a set of connections, not a single product. Working to the structural engineer's drawings, we install anchor bolts and sill plate anchoring, hold-downs and straps, new shear walls and blocking, roof-to-wall ties, and steel beams or moment frames where openings or additions demand them. The goal is a continuous load path from roof to foundation, which pre-1940 houses almost never have.
Shoring, Bracing and Selective Demolition
Heritage renovation means removing sections of floor, roof and wall while the rest of the house stays standing. We design and install the temporary shoring and bracing that carries the structure during the move and during selective demolition, so the original fabric you are preserving is never left unsupported. This is the part of the job where experience matters most, because a house that shifts during shoring is a house with cracked plaster, racked openings and a renovation that costs more than it should.
Additions, Infill and Conversions
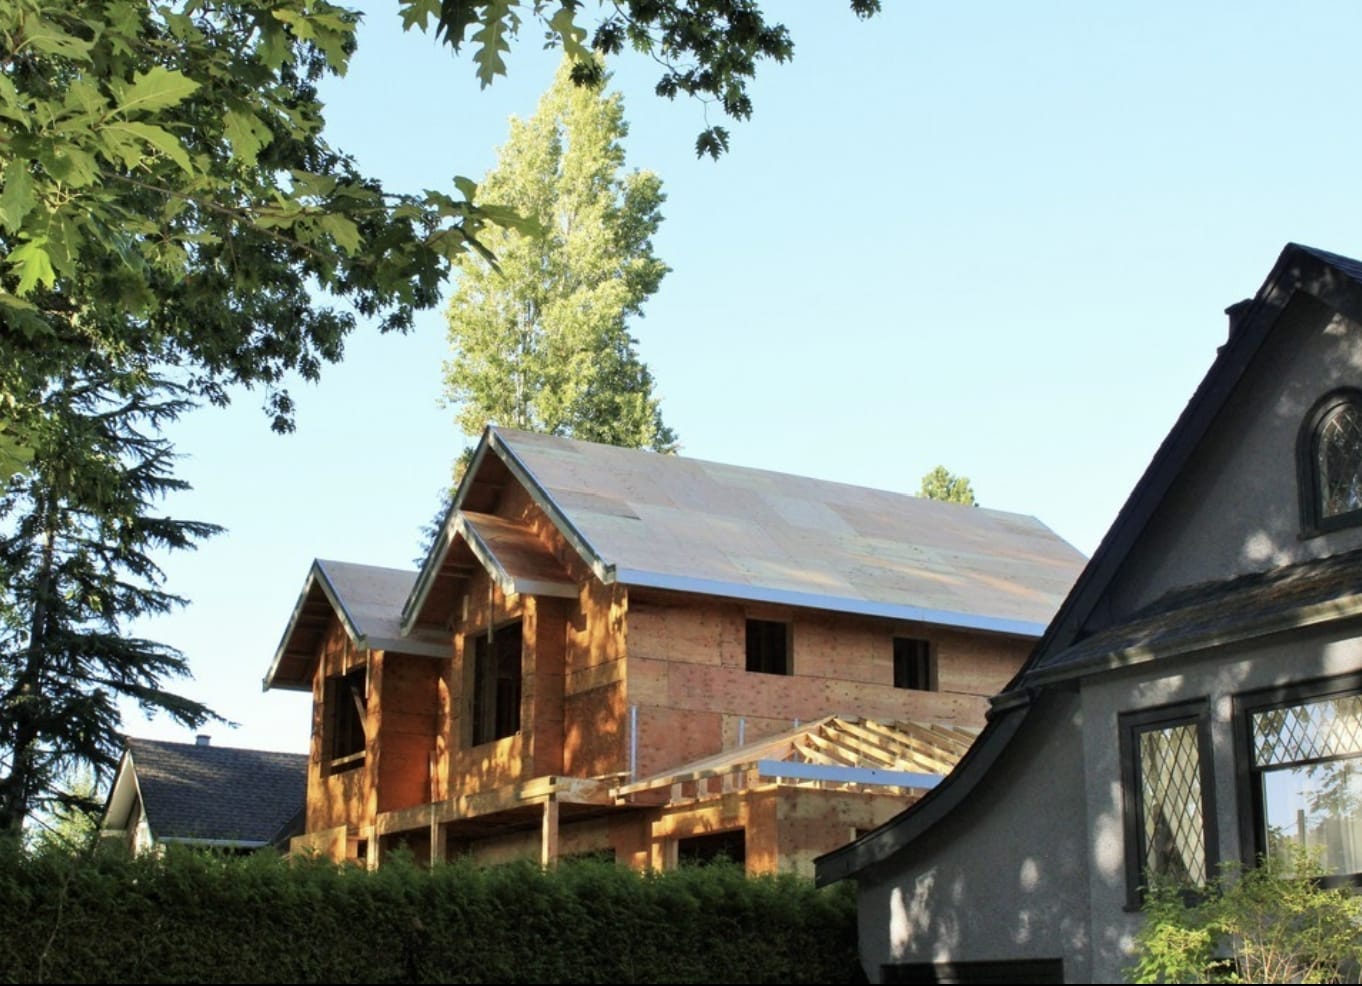
Retaining a character house in Vancouver usually comes with a plan to add space: a rear addition, a raised roof or new dormers, a conversion into multiple dwellings, or an infill house at the lane. We frame the addition and tie it into the restructured original so the new and old read as one building structurally, even when they are meant to read differently architecturally. The same crew that sets your foundation frames the addition above it.
New Concrete Beside Original Fabric
Heritage projects often call for new concrete that sits in full view next to original materials: exposed foundation walls, garden walls, stairs and feature elements. Our architectural concrete work is formed by the same crew, so finish and structure are planned together rather than patched together.
Our Heritage Renovation Process
Heritage work rewards planning. Most of the risk on these projects is removed on paper, before the house is braced.
Who We Work With on Heritage Projects
Most of our heritage work comes through builders and architects who are running the overall project and need a forming and framing contractor who can own the structural scope without supervision. Homeowners planning a retention project are also welcome to bring us in early with their architect, because the structural approach shapes the budget more than any finish decision will.
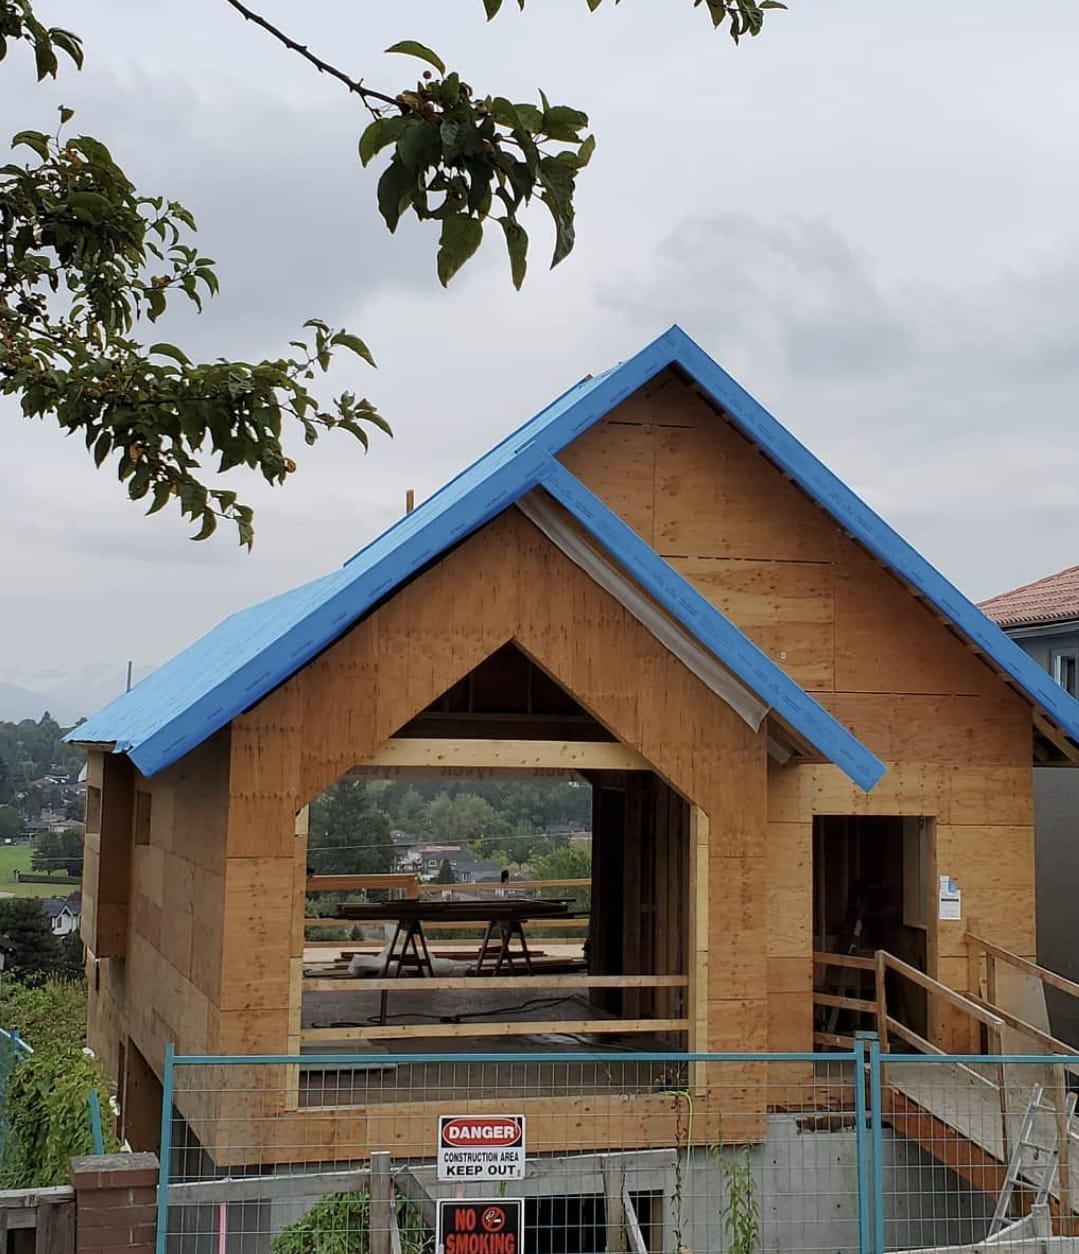
Recent Commercial Framing Projects




Why Vancouver Chooses Anvil West for Heritage Renovations
Anvil West has been forming and framing in Vancouver since 2013, and our founder, Luke Creighton, brings more than 20 years of hands-on experience in complex concrete forming and structural framing. Heritage renovation sits exactly at the intersection of those two trades. The foundation and the frame have to be designed, sequenced and built as one system, and we are one of the few contractors in the Lower Mainland that self-performs both.
Our team of 35 construction professionals includes Red Seal carpenters, and as a certified Red Seal employer in the BCIT Forming and Framing Carpentry Apprenticeship program, we train the people who shore your house rather than subcontracting them. We work to WorkSafeBC requirements on every site, and we have delivered multiple full foundation replacements and structural upgrades inside First Shaughnessy, the most heavily regulated residential district in the city.
Frequently Asked Questions
These are the questions owners, builders and architects ask most often when they are planning heritage renovations in Vancouver.
Can a Pre-1940 House in First Shaughnessy Be Demolished?
No. First Shaughnessy has been a Heritage Conservation Area since 2015, and its pre-1940 houses are protected from demolition, with alterations handled through development and heritage alteration permits. In practice that means the house has to be retained and upgraded, which is the work we do: new foundation, seismic upgrade, restructuring and additions, with the original house kept standing throughout.
What Is Involved in Replacing the Foundation Under a Heritage Home?
Do You Lift the House Yourselves?
What Does a Seismic Upgrade on an Old House Include?
How Long Does the Structural Phase of a Heritage Renovation Take?
Do You Really Provide Fixed Prices on Heritage Work?
Can We Add a Suite, Addition or Infill House While Retaining the Character Home?
What Areas Do You Serve?
Heritage Renovation Service Areas
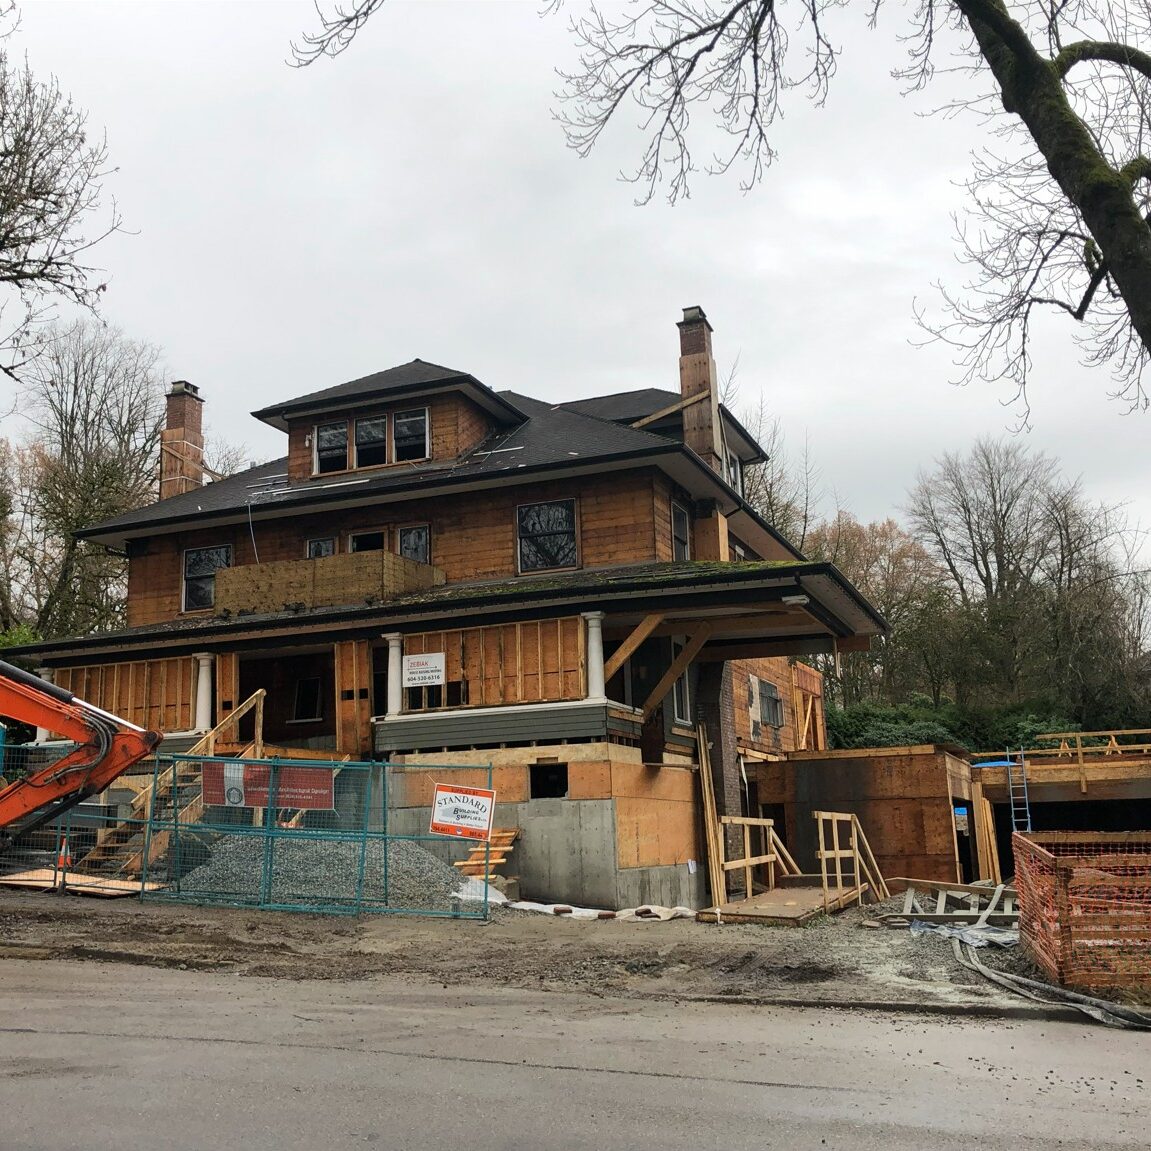
We renovate heritage and character homes throughout Vancouver, and we take on similar projects in the other cities listed here. Tell us where the house is and what you plan to do, and we will confirm that we can help.
Speak With Our Team
If you are retaining a heritage or character home and need cost certainty on the structure, send us the drawings and a few photos of the existing foundation. We will review the lift, shoring and seismic approach with your architect, price the full scope as a fixed number and build it with the same crews that handle our residential concrete forming and framing. Request a quote and we will come back to you with an honest read on what your house needs.