Residential Concrete Forming
Red Seal led forming for custom homes, built to your engineer's specifications and your architect's vision from footings to finished grade.
Strong Foundations Start with Disciplined Forming
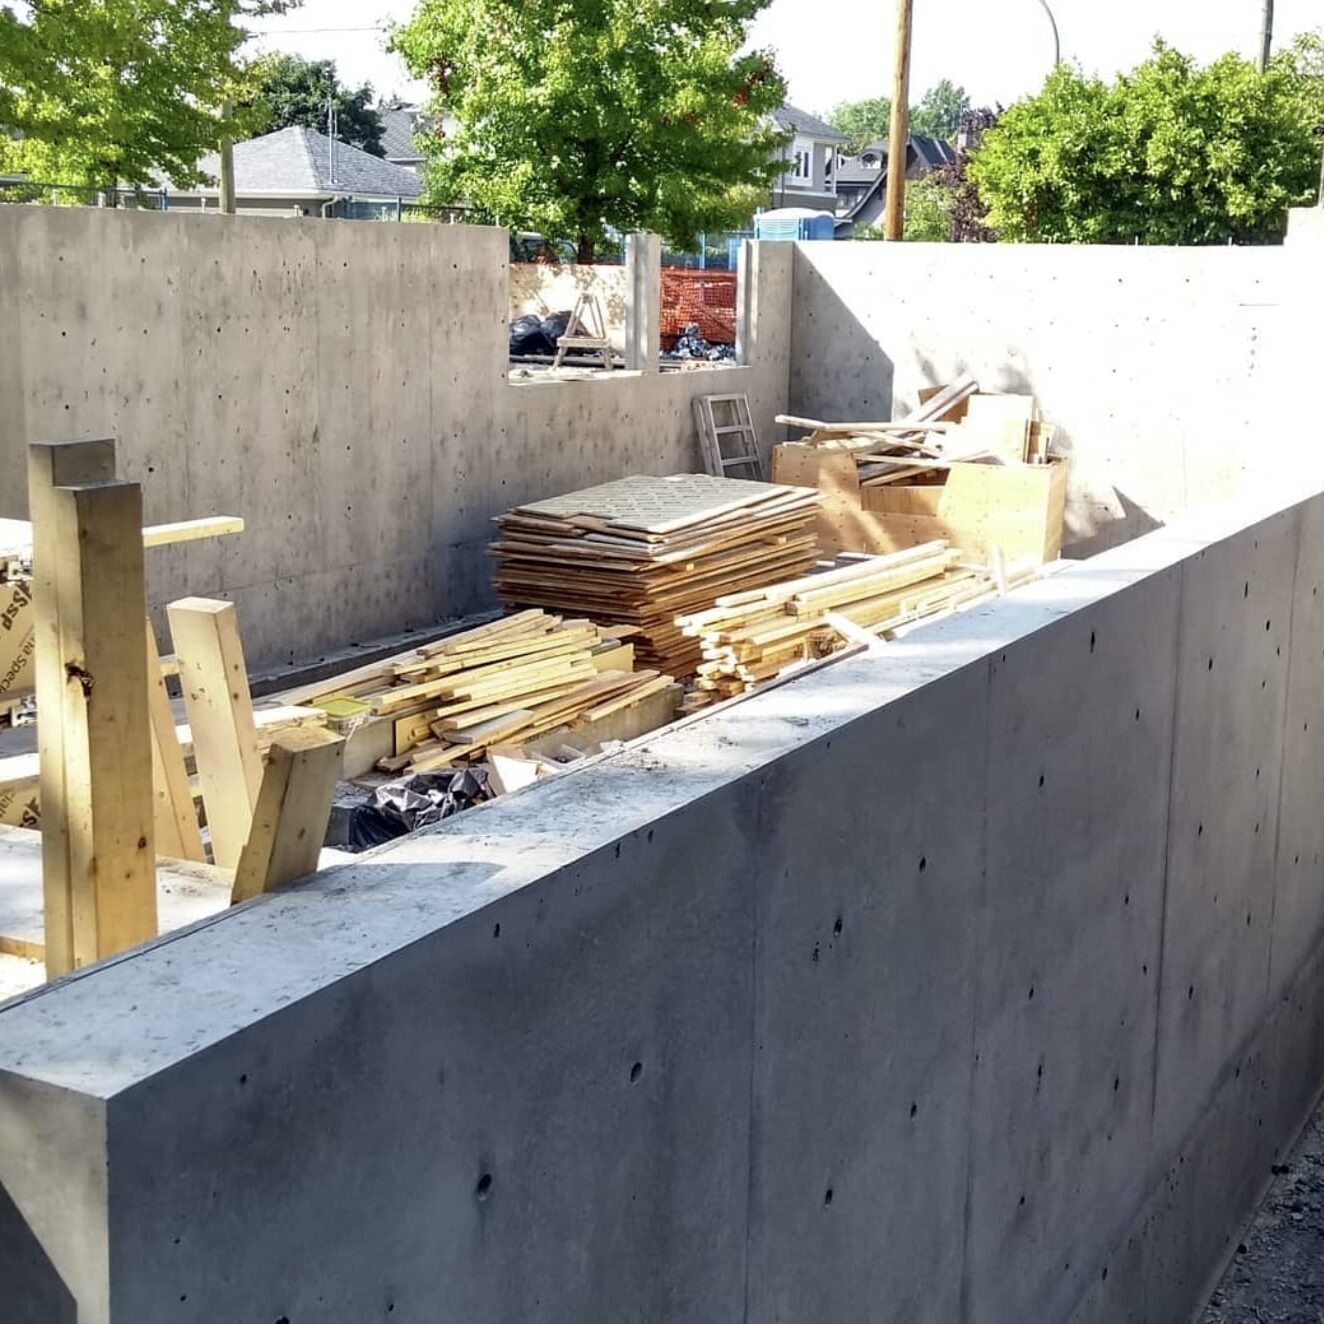
Every trade that follows inherits the dimensions set during forming, which is why choosing the right residential forming contractor matters more than almost any decision made early in a custom home build. Footings, foundation walls, slabs, and below-grade structural elements all have to be formed to the architect's elevations and the engineer's specifications, because once concrete is poured, anything out of place becomes a problem that ripples through framing, finishing, and every stage after. A disciplined concrete forming contractor gets it right the first time by reading the structural drawings carefully, coordinating with the builder on real site conditions, and flagging conflicts before the pour rather than after.
Working alongside your builder, a strong forming partner anticipates the challenges that complex custom home foundations introduce, from hillside lots and deep excavations to tight setbacks, architectural shapes, and elevated slabs, and resolves them in a way that protects the schedule and the budget. When residential concrete forming is done with care, the framing crew that follows inherits a foundation they can build on with confidence, and the rest of the home comes together the way it was designed to.
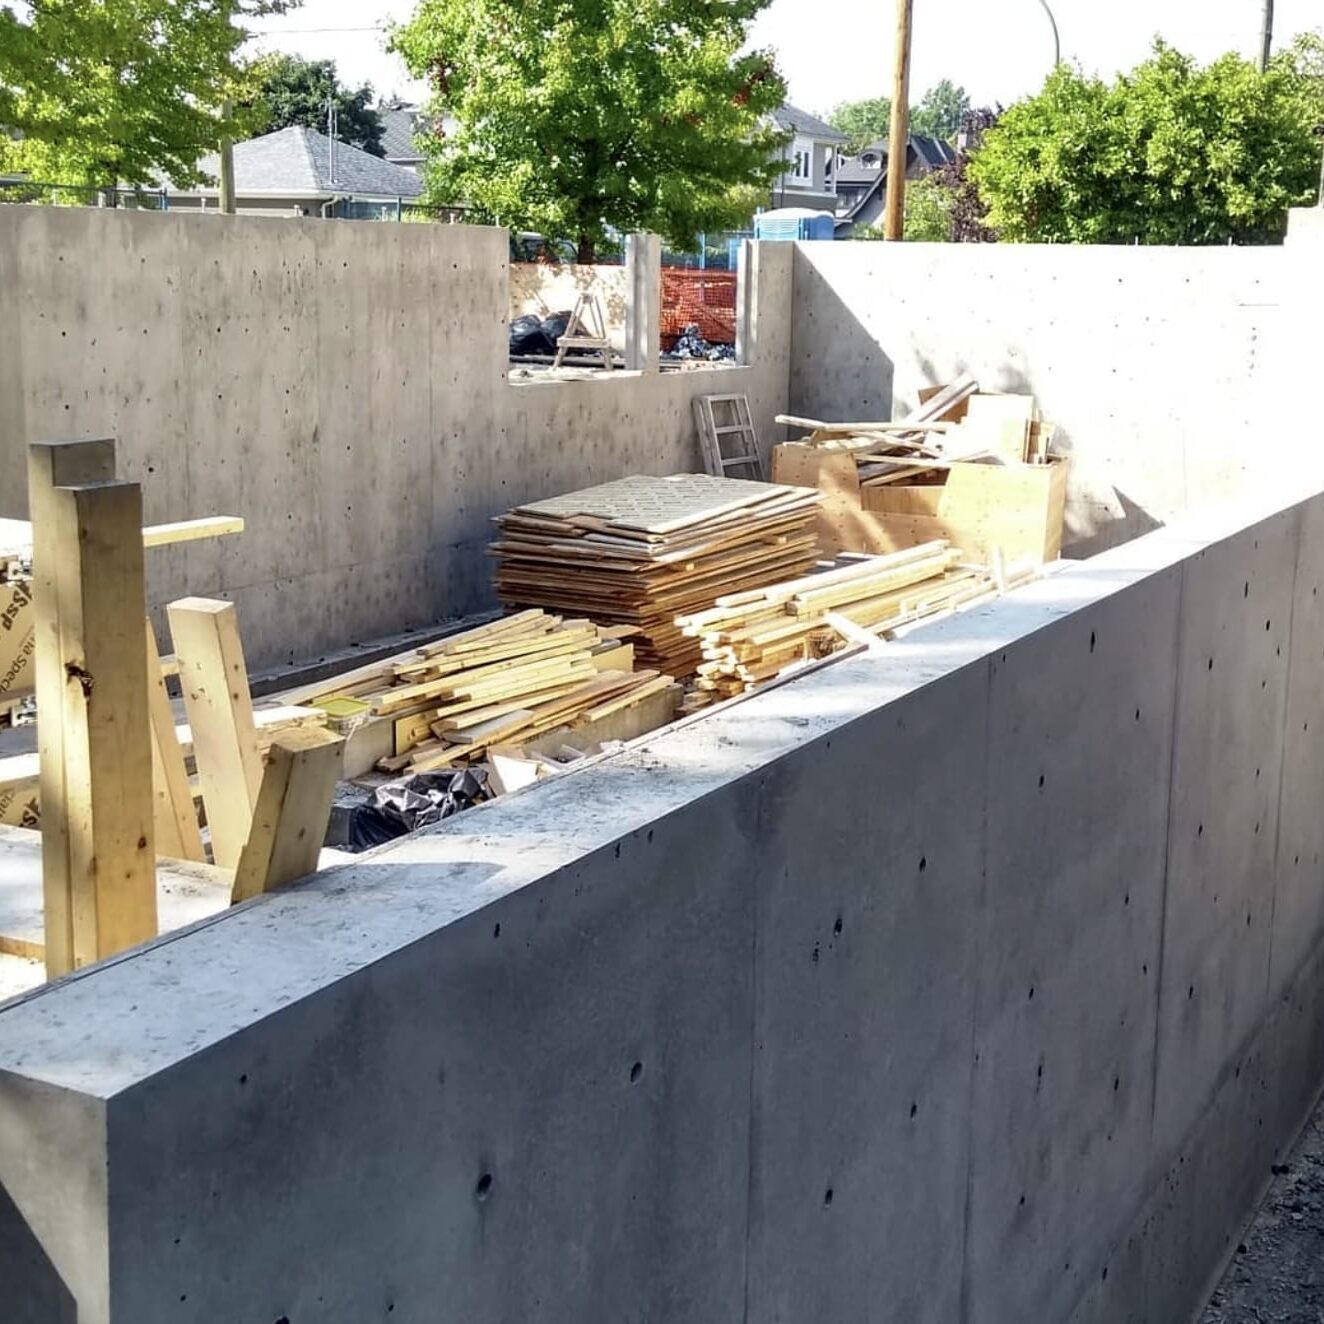
Residential Forming Services
Footings & Foundation Walls
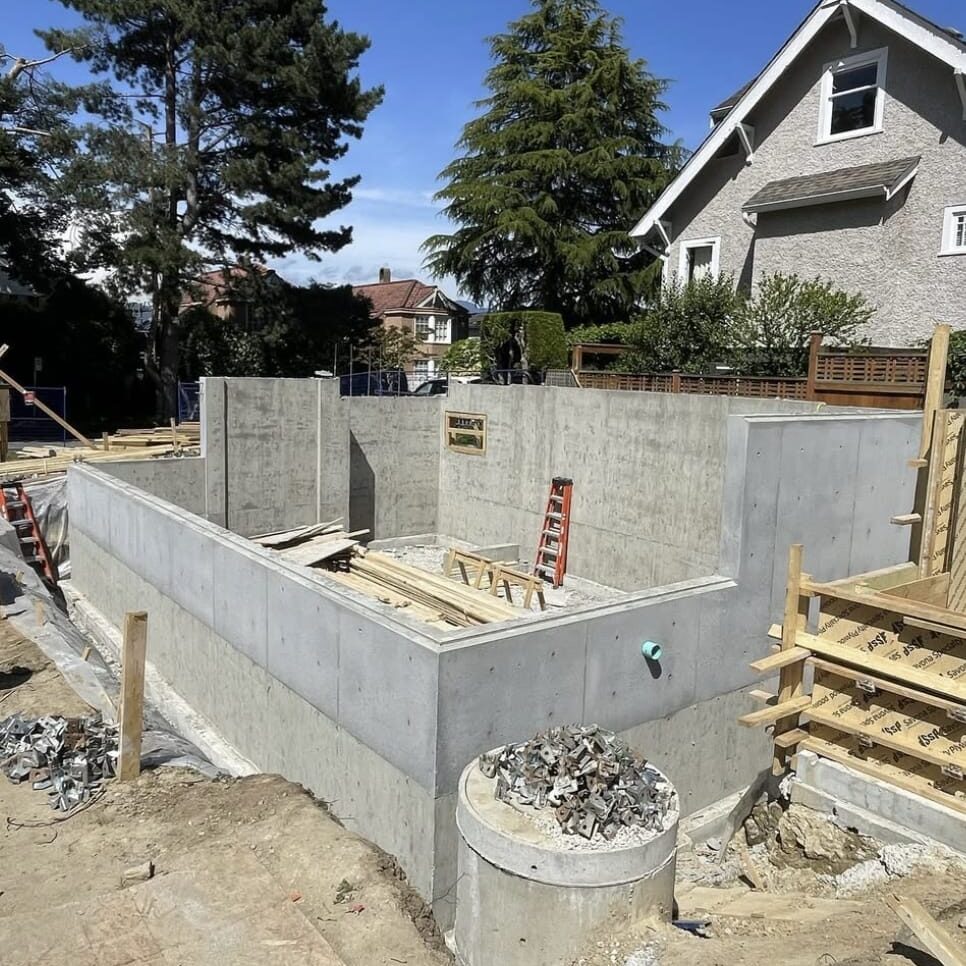
Cast-in-place footings and poured concrete foundation walls formed to the engineer's drawings. We set forms plumb, square, and to elevation so load paths carry cleanly and the structure above starts true.
Slabs & Slab-on-Grade
Basement slabs, garage slabs, and slab-on-grade forming detailed for thickness, reinforcement, and finish. We coordinate with your builder on vapour barriers, under-slab services, and drainage before the pour.
Grade Beams & Pile Caps
Grade beam and pile cap forming for homes on engineered foundations and challenging soils. We tie our formwork to the structural design so deep foundation systems transfer load exactly as specified.
Retaining & Below-Grade Walls
Formed concrete retaining walls and below-grade structural walls for hillside lots and multi-level builds. We account for backfill, waterproofing access, and setbacks so the wall performs long after the pour.
Elevated Slabs & Suspended Structures
Suspended slab and elevated deck forming with the shoring and support these structures demand. We build to tolerance so upper-level framing and finishes land where the drawings say they should.
Architectural & Feature Forming
Board-form finishes, radiused walls, and exposed concrete features that carry design intent into the structure itself. Where your project calls for it, we bring the same discipline to architectural concrete that we bring to structural work.
For homes where exposed concrete is part of the design language, see our Architectural Concrete service.
Recent Residential Projects
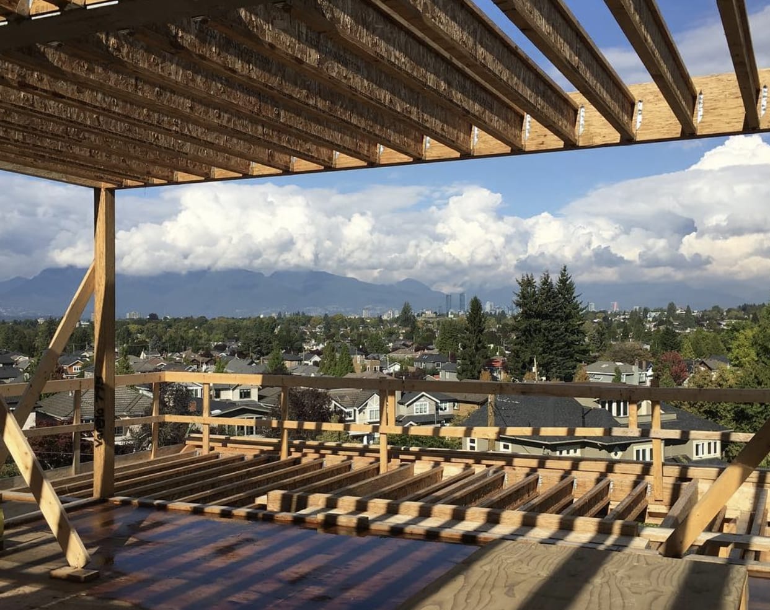
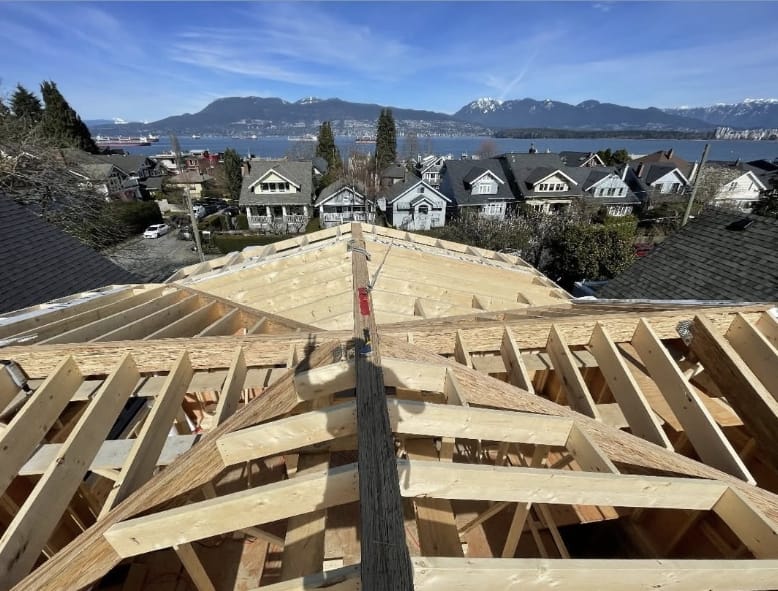
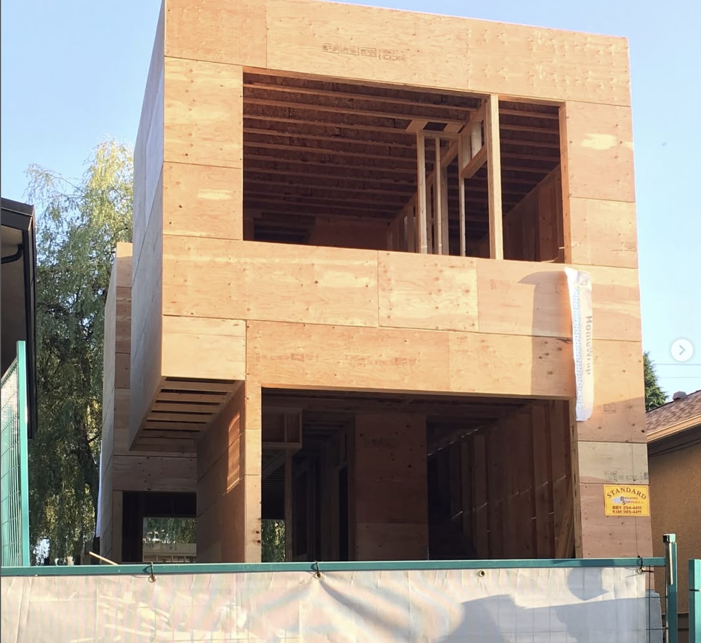
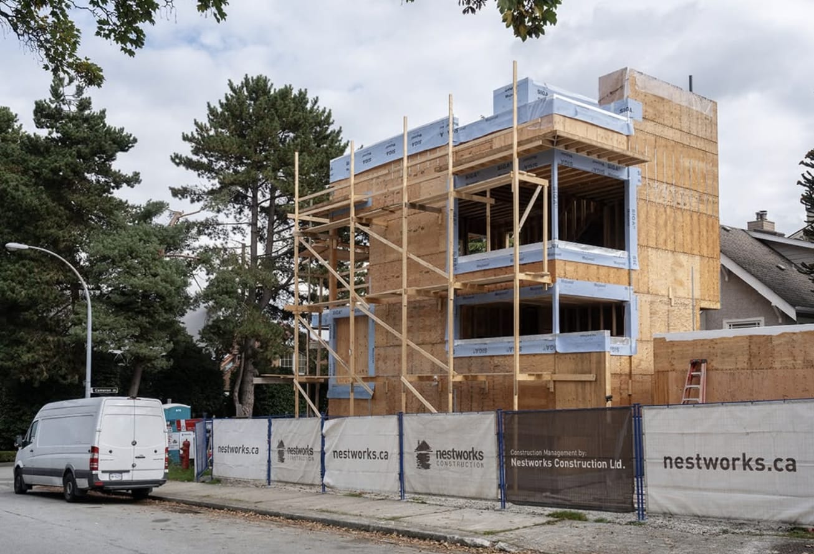
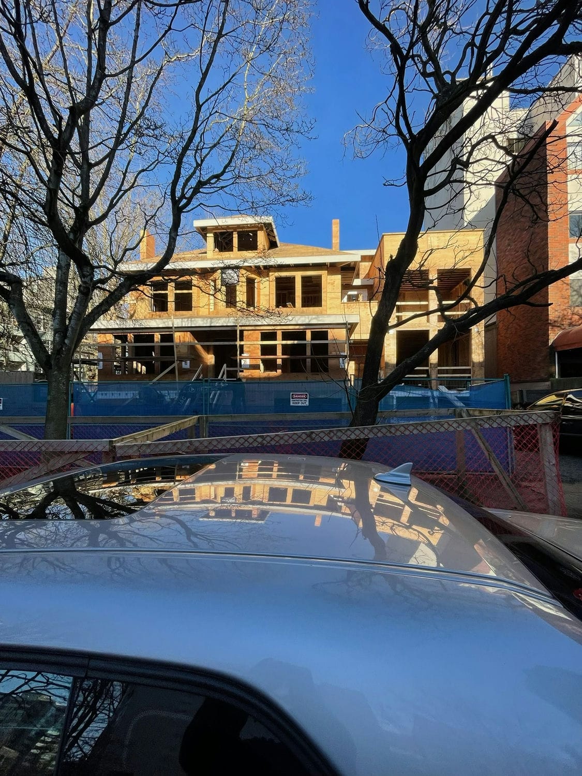
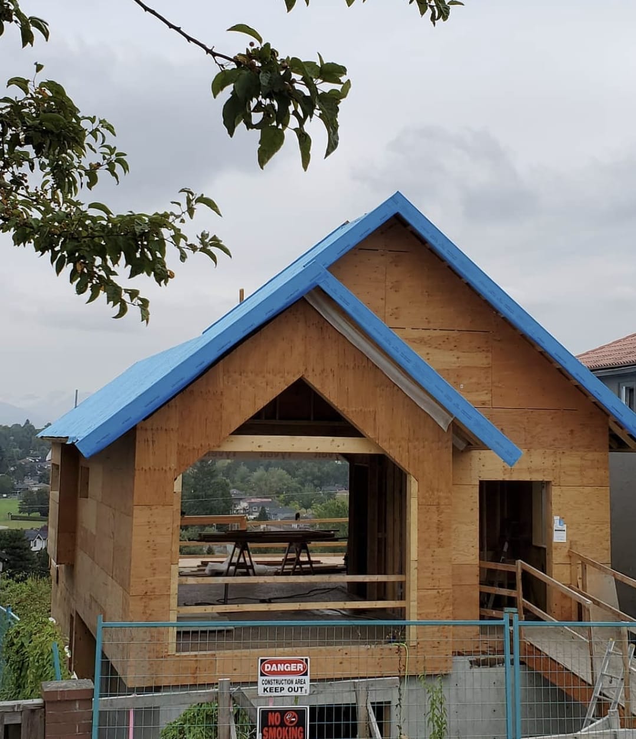
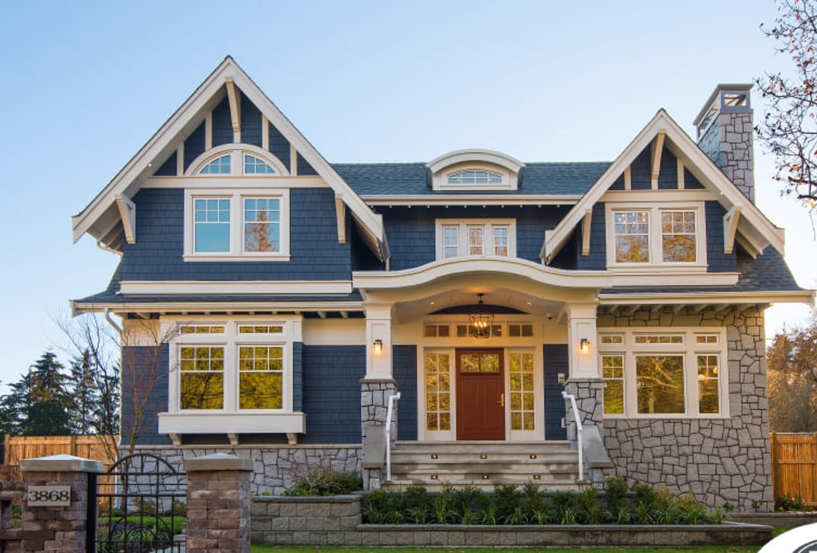
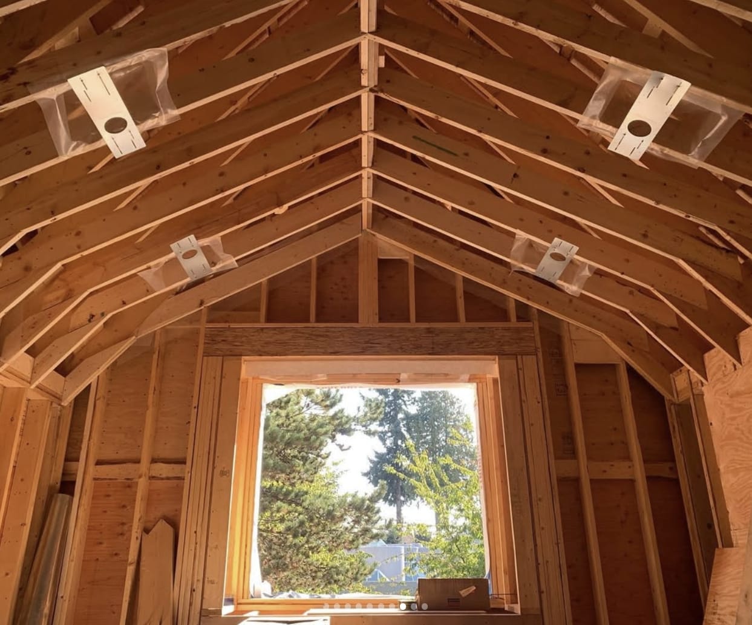
Foundations We Form
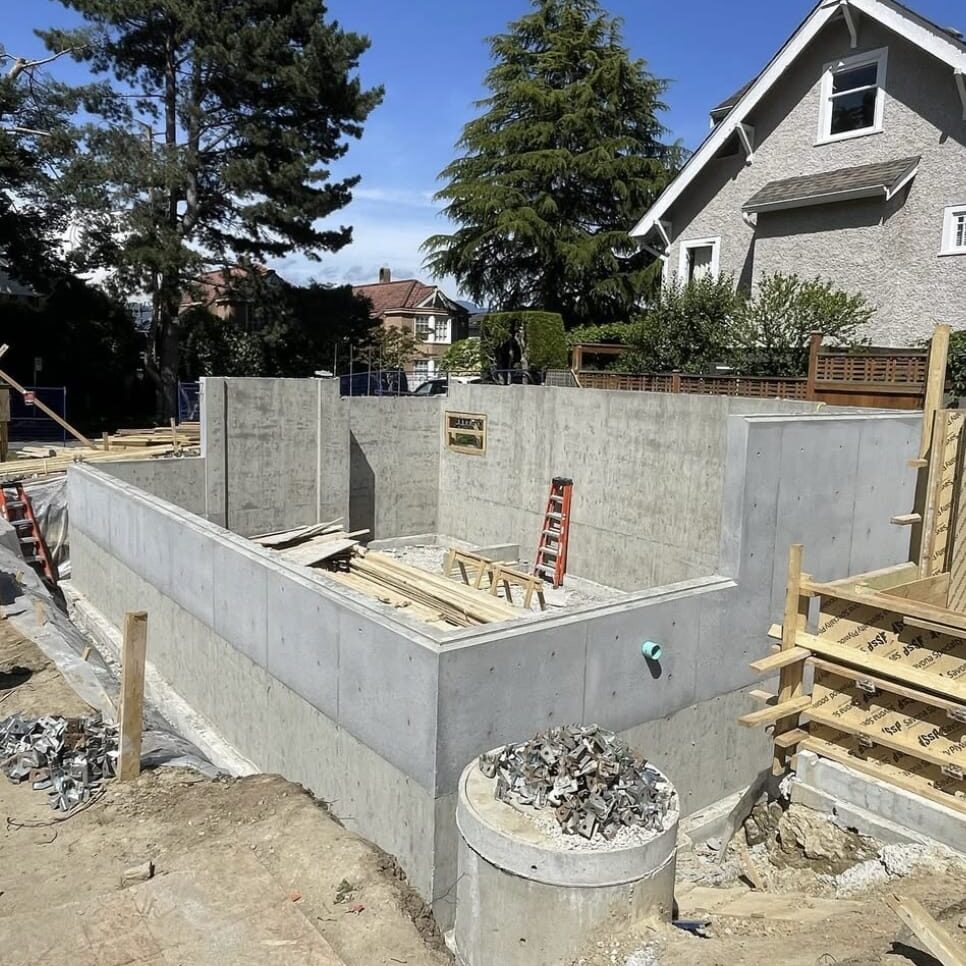
Custom Single-Family Homes
Full foundation packages for architect-designed custom homes across the Lower Mainland, formed to carry complex designs from the ground up.
Hillside & Sloped Lots
Stepped footings, tall foundation walls, and retaining structures engineered for grade change and lateral load.
Laneway & Infill Homes
Compact foundation forming on tight urban lots where access, setbacks, and neighbouring structures demand precision.
Additions & Structural Underpinning
Forming for home additions and foundation work that ties new structural concrete cleanly into an existing home.
How We Approach Residential Forming
The difference on a residential foundation is rarely the concrete itself. It is how carefully the forming contractor reads the drawings, coordinates with the builder, and resolves the conflicts that custom homes inevitably produce in the field. Anvil West is built around that coordination. We review the structural and architectural drawings before we set a single form, confirm elevations and dimensions against site conditions, and raise discrepancies with your builder and engineer early, while they are still inexpensive to fix.
From there, disciplined execution carries the work. Our Red Seal led crews set formwork accurately, brace and align it to hold tolerance under the pour, and stage the work so foundation, drainage, and framing stay on schedule. We work to WorkSafeBC requirements and treat your site, your timeline, and your budget as if they were our own, because the foundation is the one part of the home no one gets to correct later.
Why Builders Choose Anvil West
Frequently Asked Questions
What does a residential concrete forming contractor do?
A residential forming contractor builds the temporary formwork that shapes poured concrete, including footings, foundation walls, slabs, and below-grade structural elements. Formed to the engineer's specifications and the architect's elevations, this work sets the dimensional foundation every following trade depends on.