Architectural Concrete
Concrete that is both the structure and the finished surface. Architectural concrete for Vancouver homes, formed by the crew that builds it.
An Architectural Concrete Contractor Built on Formwork
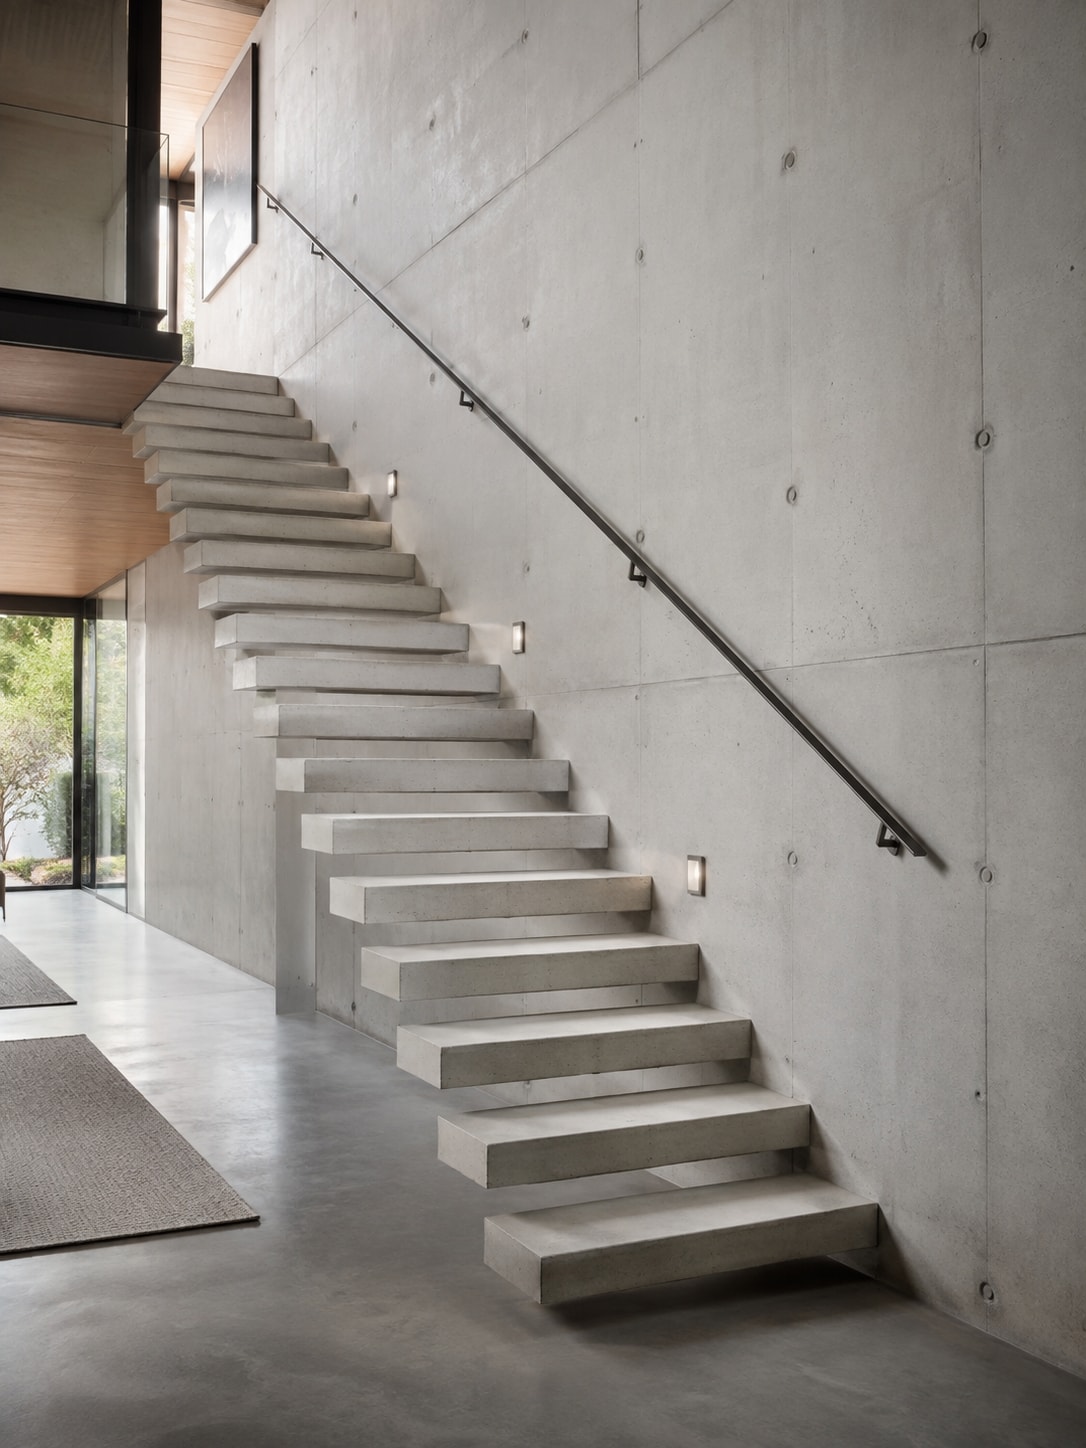
On architectural concrete there is no skim coat, no patch, and no second chance. The wall you strip is the wall the client lives with, and how it looks is decided long before the pour, by the people who build the forms.
Most concrete companies list architectural work beside driveways and patios. We come at it from the other side. Anvil West is a residential concrete forming contractor first, and the same discipline that holds a foundation wall to tolerance is what keeps a board-formed elevation crisp from corner to corner.
We control the full scope: form design and build, mix coordination with the supplier, sample panels, the pour itself, and the stripping and protection that keep a fresh surface clean. Nothing is handed between trades, so nothing is lost between them. Cast-in-place work rewards a crew that owns every step.
Owner-led by Luke Creten since 2013, Anvil West builds architectural concrete across Vancouver and the Lower Mainland: exposed concrete walls, feature elements, stairs, and structural work where the concrete itself is the design. If it shows when the forms come off, it is our responsibility.
Architectural Concrete Services
Six ways we make the structure the finish, formed and poured by one Vancouver crew.
Board-Formed Walls
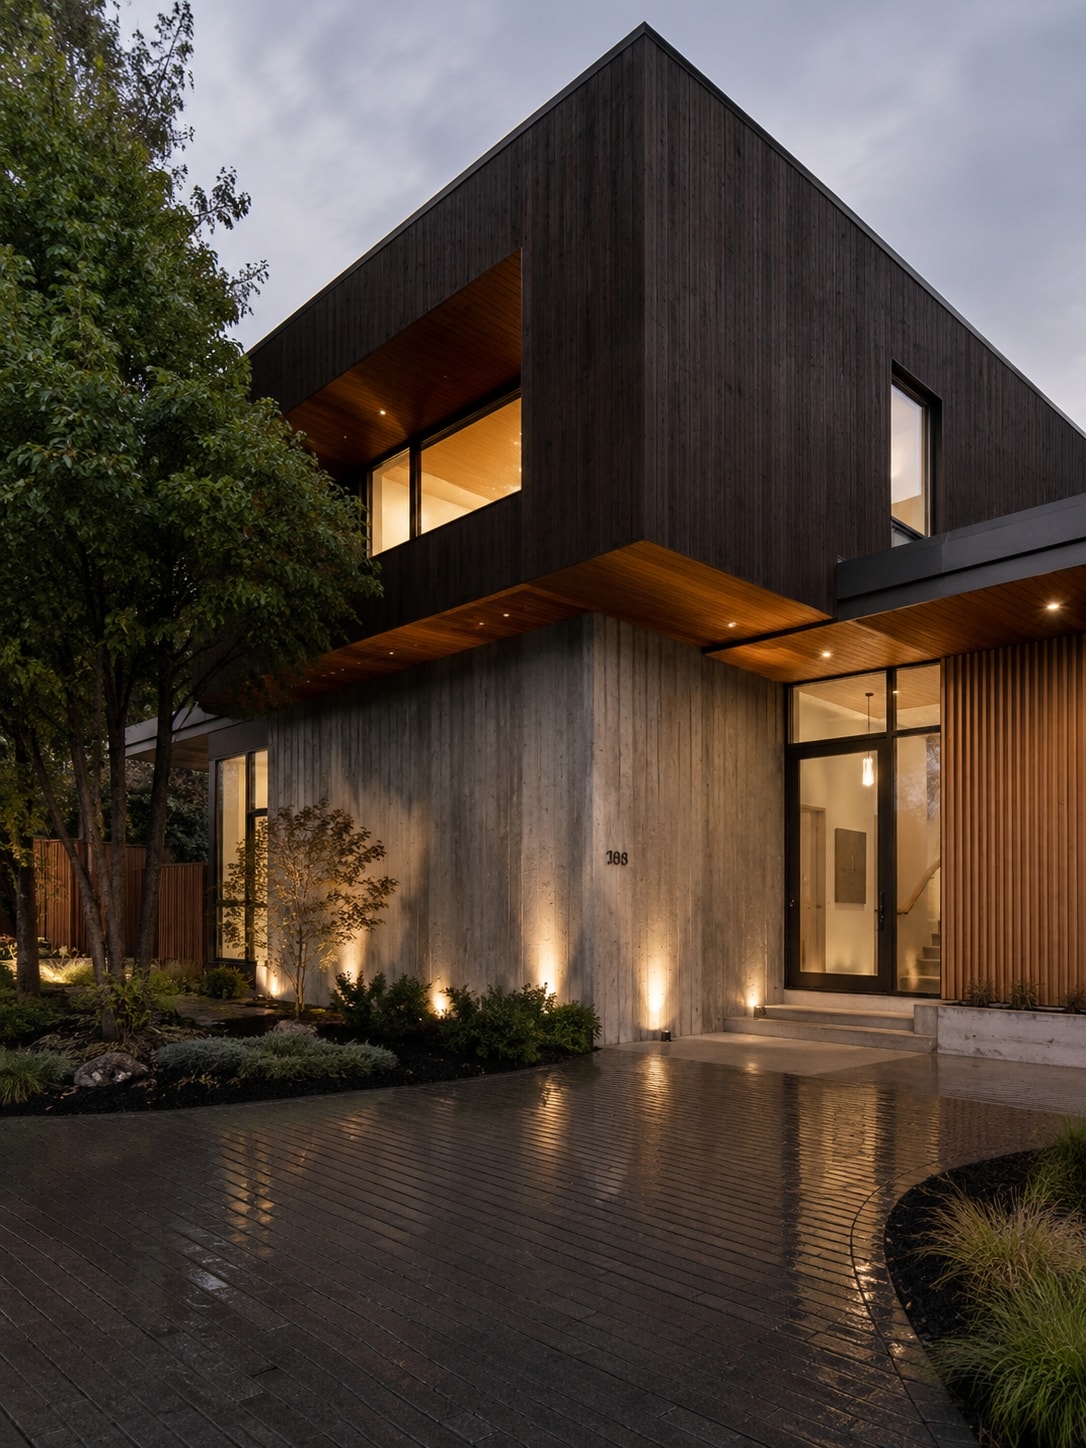
The signature of the style. We select boards for the texture you want, rough-sawn for heavy grain or dressed for a subtler read, and set reveal strips to your drawings. Board formed concrete succeeds or fails in the form build, which is exactly where we live.
Exposed & Feature Walls
Interior and exterior walls where the concrete itself is the finished surface. We plan exposed concrete walls around your sightlines: tie holes on a clean grid, corners sharp, colour consistent. A concrete feature wall only works when every visible detail was decided before the pour. Deciding early is our trade.
Smooth & Sandblasted Finishes
Architectural concrete finishes come from the form face, not from a coating. We match form materials to your spec, hold one tie layout across the elevation, and deliver smooth, sandblasted, or exposed-aggregate textures that stay uniform from the first wall to the last.
Stairs & Landscape Elements
Cast-in-place stairs, seat walls, planters, and site walls, formed in the same finish language as the house. Exterior elements take more weather and more traffic than any wall, so the formwork gets the same standard and the pour gets the same discipline.
Suspended & Structural Elements
Suspended slabs, canopies, and walls that carry load and read as finish. This is where architectural concrete needs a structural forming crew, because the element holds the building up and faces the street at the same time. We build both jobs into one form.
Sample Panels & Mockups
Before the first production pour, we build sample panels that lock the mix, texture, board pattern, and tie layout. You approve a physical standard, not a photo. Every architectural concrete pour that follows is measured against the panel you signed off.
The crew that forms your concrete also frames the home above it. See our custom home framing services.
Who We Build For

Custom Homes
Homeowners and their builders specifying exposed concrete as a design feature, from one feature wall to a full board-formed elevation. Heritage renovation experience helps when new concrete has to sit beside old.
Architects & Designers
Spec support from the crew that executes it: finish schedules, tie and reveal layout, and sample panel review before drawings are final.
Builders & GCs
One sub for forming, architectural finish, and framing. Fewer trades to sequence, one schedule to hold, one company accountable.
Commercial & Multifamily
Feature elements on larger projects, delivered with the same crew discipline that runs our architectural concrete work in custom homes.
Our Architectural Concrete Process
It starts on paper. We review the drawings and finish schedule with you and your architect, then work out form-face selection, board and liner choices, and a tie and reveal layout that suits the elevations. This is also where we catch the conflicts that wreck finishes later, like a tie grid that fights a window layout. Every decision that will show in the finished wall gets made here, while changing it still costs nothing.
Then we prove it. We coordinate the mix design with the supplier, holding aggregate, colour, and slump to one recipe, and build sample panels until texture, tone, and tie pattern are right. The panel you approve becomes the contract standard. Every production pour of architectural concrete on the project is measured against it, not against anyone's memory.
Production is where forming discipline pays. Boards and liners go in to the approved pattern and the forms are built tight, because a leak at a joint reads as a stain on the wall. Pours are sequenced so construction joints land where the design can carry them. Stripping is timed to the mix, and fresh surfaces are protected until they cure clean. After the pour, architectural concrete offers no second decisions. Our process makes sure none are needed.
Why Builders Choose Anvil West
Frequently Asked Questions
What does architectural concrete cost in Vancouver?
Cost is set by the formwork, because the formwork is built to finish standard. The main drivers are the complexity of the elevations, board and liner selection, the mix design, the finish spec, and how many pours the sequence needs. Architectural concrete runs above standard forming for exactly that reason. The sample panel stage is where your budget gets locked: you approve a real panel, with real numbers behind it, before any concrete arrives.