Prefab Wall Panels in Vancouver
Coordinated off-site framing and on-site installation that compresses your build schedule without compromising the structure.
Prefabricated Wall Panels for Faster, Better-Controlled Framing
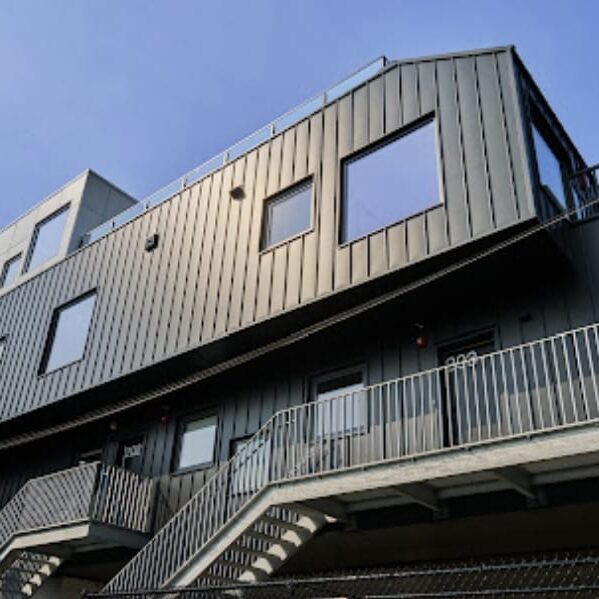
Prefab wall panels are wall sections framed in a factory to your structural drawings, trucked to site and craned into place as complete units. Instead of cutting and nailing every stud on a wet Vancouver site, the framing happens indoors while your excavation, forming and concrete work carry on, so the two phases overlap rather than wait on each other. Anvil West coordinates and installs prefabricated wall panels for multifamily, mixed-use and boutique commercial projects across Metro Vancouver and the Lower Mainland, managing the process from early layout coordination through delivery, installation and the site framing that ties everything together.
We are a framing contractor, not a panel manufacturer, and that distinction matters. Panels are only as good as the crew that sets them, and the fastest schedule on paper falls apart when the installer, the supplier and the site are not talking to each other. We work alongside established BC wall panel suppliers, including Giusti Wall Panels, Alliance Truss and Mitsui, and we self-perform the installation with the same crews that handle our commercial framing. That keeps one team accountable for tolerances, sequencing and the finished structure.
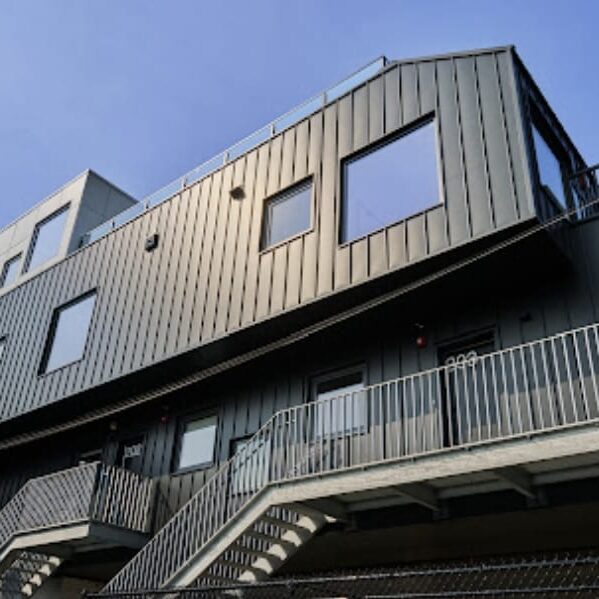
What Arrives on Site With a Prefab Wall Panel System
Not every panelized wall system is the same, and the right scope depends on your drawings, envelope design and trade sequencing. Most Lower Mainland projects fall into one of the following.
Open Wall Panels
Open panels are the most common form of prefab wood wall panels on multifamily projects. Each panel arrives with studs, plates, headers, blocking and rough openings framed to the engineered drawings, usually with exterior sheathing already applied. The interior side is left open, so electricians, plumbers and mechanical trades rough in exactly as they would on a stick-framed wall, and inspections proceed the same way. This is the lowest-risk entry point into panelized construction because nothing about the downstream trades changes.
Closed and Pre-Finished Panels
Closed panels take more of the assembly off site: insulation, air and vapour barrier, weather-resistant barrier and, in some cases, windows and doors already installed and flashed. They deliver a tighter envelope and a faster dry-in, which is valuable in Vancouver's rainy season, but they need earlier coordination with your envelope consultant and mechanical trades because the wall is largely complete when it arrives. We help you decide where closed panels earn their added coordination effort and where open panels are the smarter choice.
Exterior, Interior and Shear Walls
Prefab exterior wall panels get most of the attention, but interior load-bearing walls, demising walls, party walls and shear walls can all be panelized as well. Structural wall panels are engineered to the project's structural drawings, with hold-down locations, nailing patterns and sheathing specified by the engineer of record, and we install them to those details so fire separations and lateral systems are inspection-ready.
Why Vancouver Builders Are Moving to Prefab Framing
Panelized construction has moved from niche to mainstream on BC multifamily sites, and the reasons are practical rather than trendy. According to the British Columbia Real Estate Association, BC's prefabricated housing factories currently build about 5 percent of the province's homes and are running at a fraction of their capacity, which means supplier availability is rarely the bottleneck. The bottleneck, when there is one, is coordination.
Compressed Project Schedules
The single biggest advantage is overlap. Wall panels are fabricated while your foundation is being formed, poured and stripped, so framing starts the moment the slab or podium is ready instead of weeks later. A floor of panelized walls can typically be stood, plumbed and braced in a fraction of the time it takes to stick frame the same floor, and that saving repeats on every storey.
Better Quality Control
Factory framing happens on flat tables with jigs, calibrated equipment and dry lumber, under supervision that checks each panel against the shop drawings before it ships. The result is straighter walls, consistent stud spacing, square openings and tighter tolerances than are realistic on a wet, windy site. That consistency shows up later in cleaner drywall, easier window installation and fewer callbacks.
Less Weather Exposure
Vancouver's climate is hard on open framing. Lumber that sits in the rain for weeks swells, twists and delays dry-in. Moving framing indoors keeps material dry until it is installed, and because panels go up quickly, the building reaches a weather-protected state sooner. For projects that start in fall or winter, this can be the difference between holding a schedule and losing a month to moisture management.
Safer, Cleaner, Tighter Sites
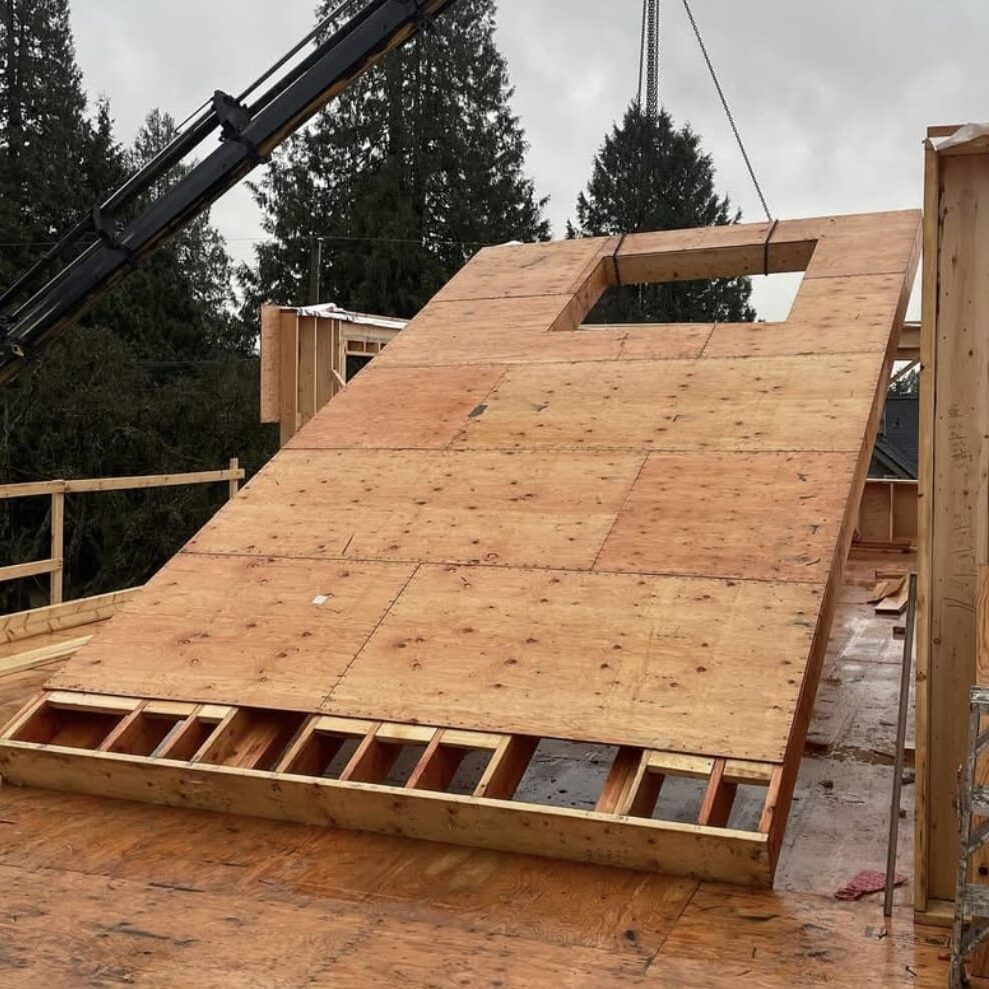
Most Lower Mainland infill and mid-rise sites have almost no laydown area. Panels arrive on a truck in installation sequence and go directly from the flatbed to the crane to the deck, which removes stacks of lumber, cut stations and the waste piles that come with them. Fewer crew hours on site and fewer cuts made at height also reduce exposure for our carpenters, which matters to us as much as it does to your safety program.
Our Prefab Wall Panel Installation Process
A successful panelized build is decided long before the first panel is lifted. Our wall panel installation process is built to catch problems on paper, not on the crane hook.
Panelized Framing vs. Stick Framing
on Vancouver Projects
Prefab is not automatically the right answer. Stick framing remains the better choice for some projects, and many builds use both. This comparison reflects what we see on Lower Mainland sites.
| Factor | Panelized Framing | Stick Framing |
|---|---|---|
| Framing timeline | Compressed: walls are fabricated during foundation work and stand quickly | Sequential: framing starts only after foundations are complete |
| Design certainty | Needs finalized drawings and approved shop drawings before fabrication | Can begin while details are still being resolved |
| Design changes | Costly once panels are fabricated | Easier to absorb in the field |
| Site footprint | Minimal laydown: truck to crane to deck | Needs lumber storage and cut stations |
| Weather sensitivity | Low: framing happens indoors and dry-in is faster | High: open framing sits exposed to rain |
| Quality consistency | Factory tolerances, consistent floor to floor | Depends on crew, weather and site conditions |
| Best fit | Repetitive floor plates, multifamily, mid-rise, tight schedules | One-off layouts, complex geometry, small scopes, heritage work |
On many projects the best answer is a hybrid: panelized exterior and repetitive interior walls, with irregular areas, curved elements or complex roof structures stick framed by the same crew. Because we self-perform conventional framing as well, we build that hybrid without bringing in a second contractor.
Projects That Benefit
Most From Prefab
Wall Panels
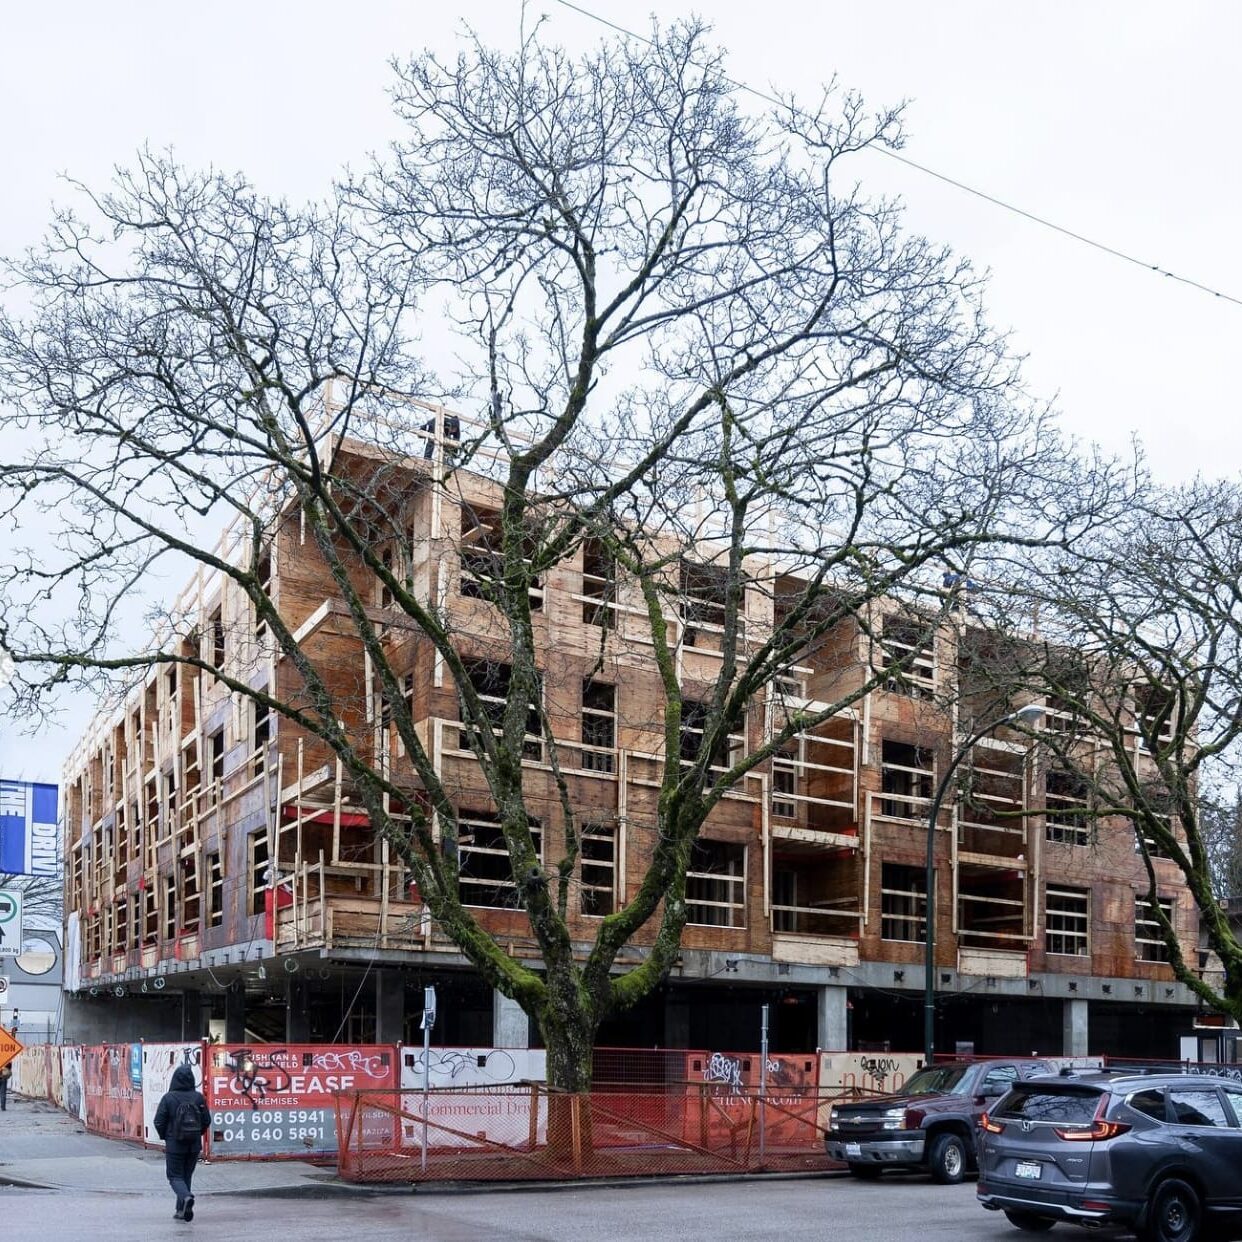
Prefab walls make the strongest case where the structure repeats and the schedule is tight. We see the best results on:
For smaller projects, including custom homes, multiplexes and laneway houses, panelized walls can still make sense where site access is difficult or the schedule is short. Those projects run through our residential framing team, and we are glad to advise on whether prefab is worth it for a given lot.
Why Builders Choose Anvil West
for Prefab Wall Panel Installation
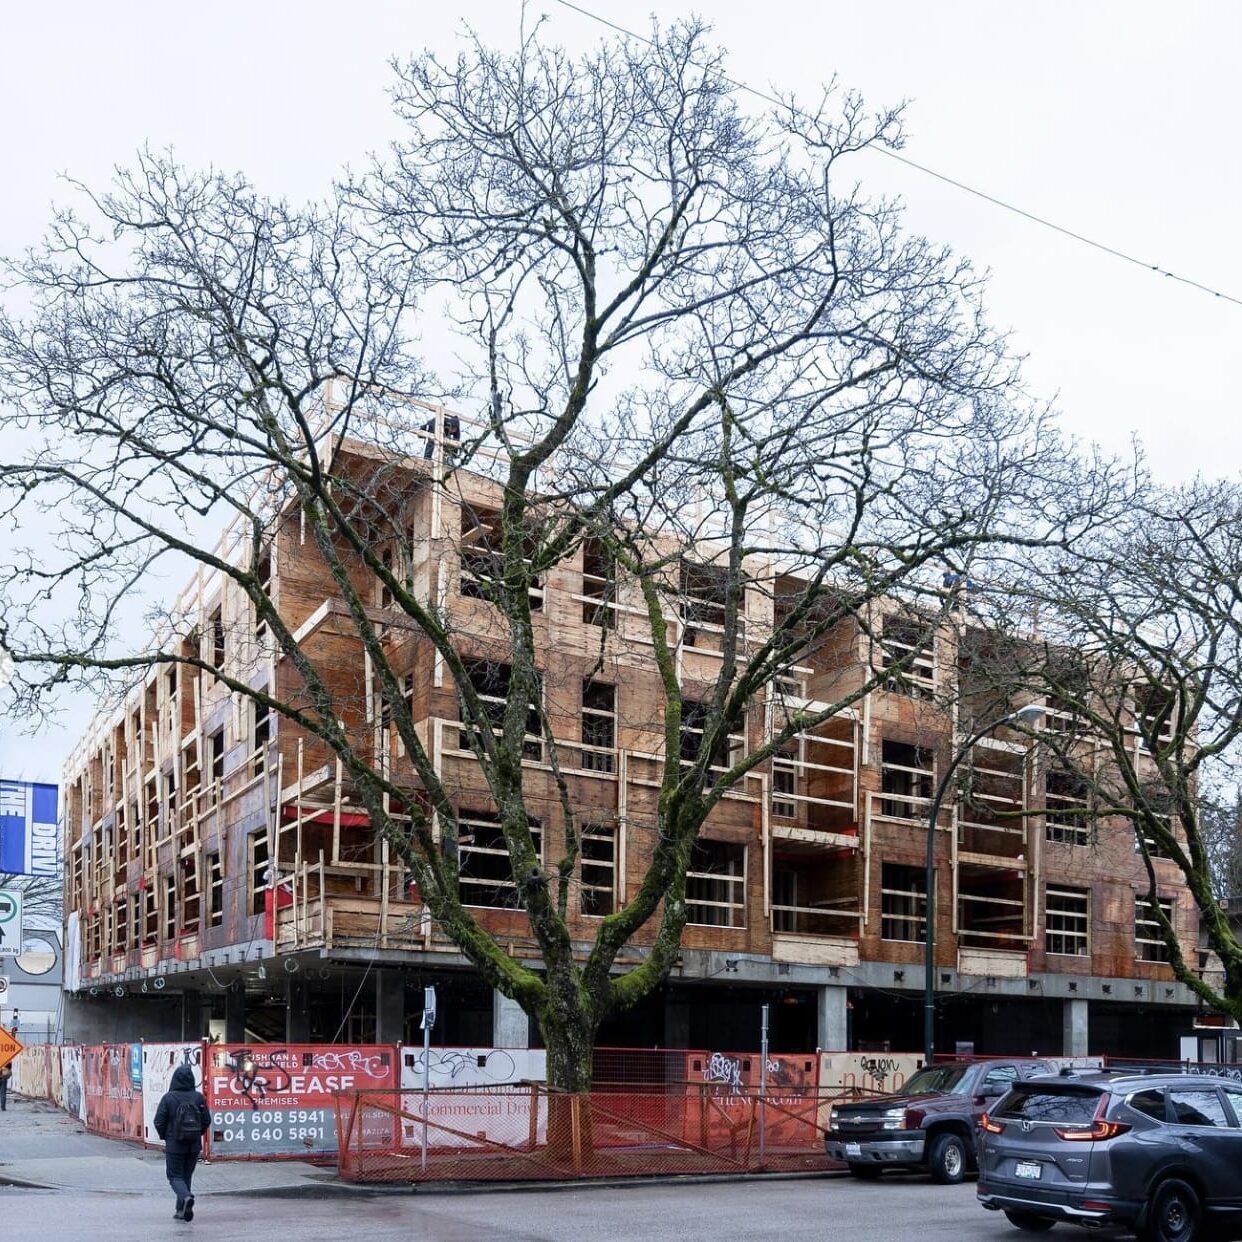
Anvil West has been forming and framing in Vancouver since 2013, and our founder, Luke Creighton, brings more than 20 years of hands-on experience in complex concrete forming and structural framing. That background matters for prefab work because so much of the outcome is decided at the foundation. Panels only go in fast when the concrete beneath them is where the drawings say it is, and we understand both sides of that interface.
Our team of 35 construction professionals self-performs the work, and as a certified Red Seal employer in the BCIT Forming and Framing Carpentry Apprenticeship program, we train the carpenters who set your panels rather than subcontracting them out. We work to WorkSafeBC requirements on every site, coordinate consistently with construction managers and superintendents, and treat your schedule as our own. Our relationships with Giusti Wall Panels, Alliance Truss and Mitsui mean shop drawings, deliveries and field questions get resolved between people who already work together.
Frequently Asked Questions
These are the questions general contractors and developers ask us most often when they are weighing prefab wall panels for a Lower Mainland project.
How Much Time Do Prefab Wall Panels Save?
It depends on the building, but the saving comes from two places: framing is fabricated while foundation work is under way, and each floor of walls stands in a fraction of the time stick framing would take. On repetitive multifamily floor plates the compression is most significant. Share your drawings and schedule with us and we can estimate the realistic saving for your project.
Are Prefabricated Walls More Expensive Than Stick Framing?
Do You Manufacture the Panels Yourselves?
Can Prefab Wall Panels Be Used on 5 and 6 Storey Wood-Frame Buildings?
Do Prefab Walls Meet the BC Building Code and Energy Step Code?
How Early Should We Involve You?
Can We Panelize Only Part of the Building?
What Areas Do You Serve?
Prefab Wall Panel Service Areas
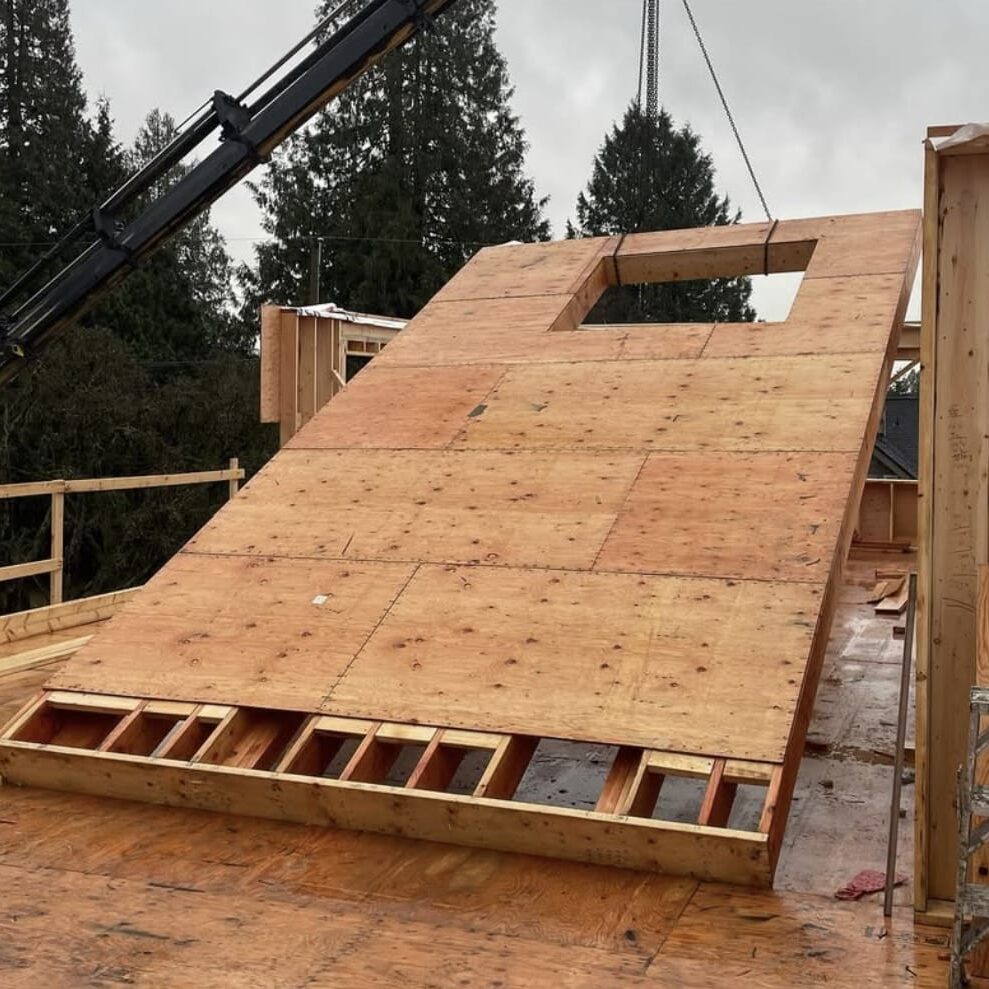
We coordinate and install prefab wall panels for builders and developers across the Lower Mainland. Our installation crews are based in Vancouver and work in every city on this list.
Speak With Our Team
If you are planning a multifamily, mixed-use or commercial project and want to know whether prefab wall panels will hold your schedule, send us your drawings. We will review the structure, talk through open versus closed panels and coordinate pricing with the right supplier, then install the system with the same crews that handle our commercial framing. Request a quote and we will come back to you quickly with an honest read on whether panelization is the right fit.