Open vs Insulated Wall Panels: Choosing for Your Build
September 14, 2026 | Category: Framing Resources
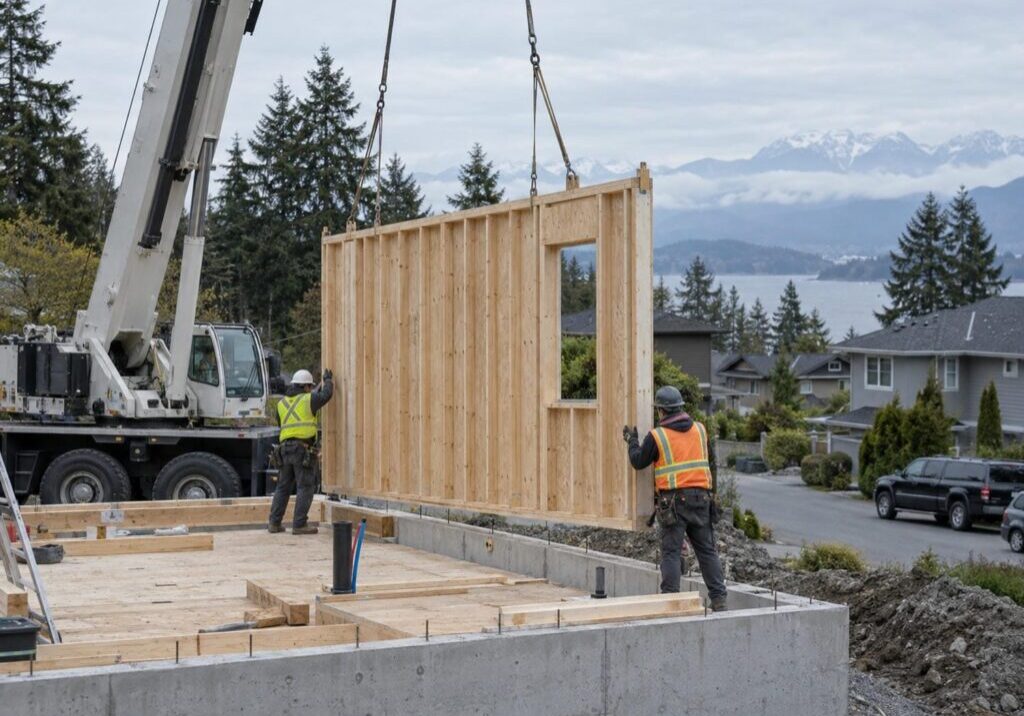
The difference between an open wall panel and an insulated one is how much of the wall the shop finishes before the truck leaves. An open panel arrives framed and sheathed with the stud cavity still visible. An insulated panel arrives with that cavity filled and usually covered on at least one face. What separates them on a job is inspection access, air sealing, weather and lift weight, not the R-value on the quote.
The choice usually arrives as a quote with two specs on it, priced close enough that the higher number looks like better value. Your lot, your city and your schedule then pull in three different directions. What you buy when you order prefab wall panels is a sequence: what gets built where, who verifies it, and what your crew is still doing on a wet December morning.
What Open and Insulated Wall Panels Actually Are
Both start in the same place: a wall built flat on a bench in a shop, then trucked to site and craned into position. The framing is the same framing. The disagreement starts at the stud cavity, and most of what goes right or wrong on a panelized job follows from it.
Open Panels: Framed, Sheathed, and Still Visible
An open panel is a wall section with its plates, studs, headers and blocking in place and sheathing on the outside face. When the strap comes off, you can see every connection, hold-down, nail pattern and rough opening. Insulation, electrical, plumbing, low-voltage, the interior air and vapour control layer and the drywall all happen on site, in the order your trades normally work.
Open does not have to mean bare, and a standard quote rarely spells that out. Plenty of shops will apply the exterior membrane, build the window bucks and set the windows while leaving the cavity open. You get the two details hardest to do well in the rain done on a flat bench, and the framing stays visible.
Insulated Panels: The Cavity Arrives Filled
An insulated panel arrives with the cavity already filled and usually covered on at least one face. Depending on the supplier, that can extend to the interior membrane, service chases and interior sheathing. The framing is concealed when it lands, which is the whole point and also the whole problem.
Insulated is not a fixed specification, and two suppliers quoting insulated panels can be quoting two very different walls. One means batts in the cavity and nothing else. Another means batts, a sealed interior membrane, strapping and a sheeted inside face. The inclusion list matters far more than the label, so ask for it line by line.
Where SIPs Fit, and Why They Are Not the Same Wall
A structural insulated panel is a rigid foam core bonded between two structural skins, with no stud cavity and no framing to inspect. It carries its own connection details, its own installation manual and its own route to code acceptance, so advice about services, tolerances and repairs that is right for an insulated stud panel is wrong for a SIP.
A system like that is assessed by the Canadian Construction Materials Centre, whose evaluations sit in a searchable public registry. The evaluation sets conditions the site has to honour: how the structural ribs are spaced, strict compliance with the manufacturer’s installation guide, designing to the signed load tables, the building types it covers, and a rainscreen behind the cladding.
Open vs Insulated Wall Panels: What Changes Between Them
Eight things change when the shop fills the cavity, and only two of them ever reach a quote. The other six turn up later as an inspection nobody arranged, a change order, a bigger crane or a wet wall. Factor by factor, this is where the decision actually gets made.
| What Changes | Open Panel | Insulated Panel | Why It Matters on Your Job |
| Framing inspection | Studs, nailing and hold-downs are visible on the deck at rough-in | Framing is covered on arrival, so it is verified in the shop under certification instead | Settle it with your building department in writing before you order |
| Air sealing | Exterior membrane can be shop-applied and the interior layers go on with the joints still reachable | More of the assembly arrives sealed, but joints, sills and window perimeters are still made on site | Airtightness is decided at the joints either way |
| Blower door timing | Insulation goes in after the test, so leaks are still reachable when they are found | The wall arrives past that stage already | Where a mid-construction test is required locally, it lands before insulation |
| Weather | A wet cavity drains, ventilates and can be seen and dried | A wet cavity is sealed in and invisible | Delivery, wrapping and yard storage stop being logistics and become durability decisions |
| Services | Electrical, plumbing and low-voltage get drilled and pulled the normal way | Routes and chases have to be designed and built in at the shop | An unplanned outlet becomes demolition instead of an afternoon |
| Site changes | Cut a stud, move a rough opening, scab in a backer | Changes go back to the shop, or they do not happen at all | Your design freeze and your shop drawings move months earlier |
| Weight per pick | Lighter panels, more per truck, a smaller crane and a shorter radius | Heavier panels, fewer per load, a bigger machine or a tighter pick plan | Every load’s weight has to be known before it leaves the ground |
| Where the hours sit | More site labour and more weeks exposed to weather | More shop labour, a shorter site schedule, a bigger deposit and more supplier dependency | This is the trade you are actually buying |
Why R-Value Is the Wrong Place to Start
An R number leads the quote because it is the easiest thing to put on a quote. It is also close to the least useful number for choosing between these two panels, because it describes a product rather than a wall.
Nominal Versus Effective: What the Studs Take Back
The number printed on the batt is the insulation’s value, not the wall’s. Wood conducts heat more readily than insulation, so every stud, plate and header pulls the assembly’s real performance below the figure on the label. Natural Resources Canada works the example through: an R-20 batt in a 2×6 wall gives an effective value of about R-17, and the studs themselves sit around R-6.6.
That gap does not close because the batt went in at a shop. The same wall framed the same way loses the same amount whichever building it was assembled in. So a supplier who answers “which panel performs better” with a cavity R-value has answered the wrong question.
How the Wall Is Framed Moves the Number
One decision belongs to the framer rather than the panel supplier: the framing layout is part of the thermal result. Every stud, plate and built-up corner is a piece of wall doing less insulating than the batt beside it. The less frame there is in the wall, the more of the insulation gets to do its job.
Wider stud spacing, fewer studs ganged at corners and openings, and continuous exterior insulation over the sheathing all move the real number. In our experience they move it further than anything you can stuff into the cavity. Every one of those decisions is available on an open panel too, which weakens the thermal case for closing one.
No Panel Type Delivers a Step Code Level
Your city sets the step you have to build to. What proves you reached it is a whole-building energy model at design and a blower door test on the finished house, because the Energy Step Code sets a performance outcome and leaves the team to decide how to get there. No panel spec satisfies it on its own.
The floor has also moved. The lowest steps no longer meet the minimum, most new Part 9 houses now have to be roughly 20 percent more efficient than the 2018 minimums, and the province is heading for net-zero-energy-ready buildings by 2032. A well-detailed open-panel wall with continuous exterior insulation beats a poorly detailed closed panel every time.
Inspection Access: The Difference That Decides the Choice
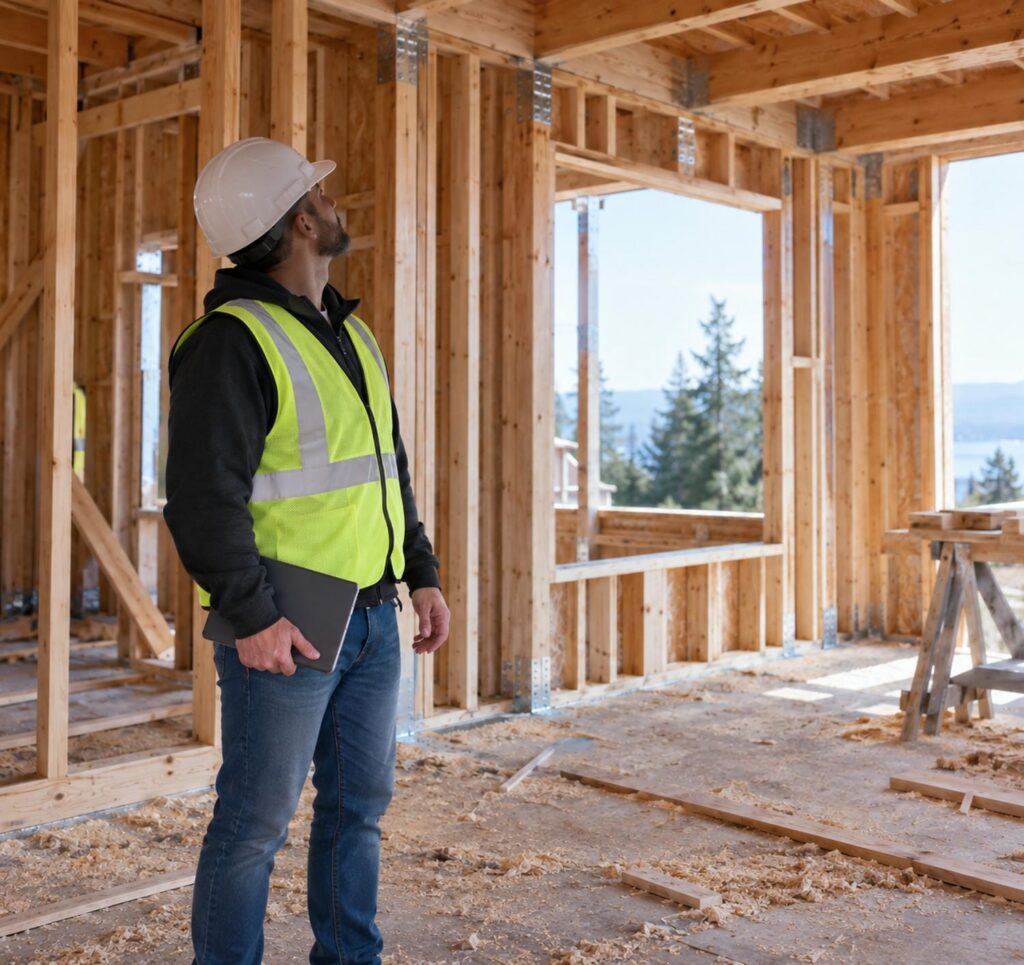
Building officials in British Columbia inspect framing while it is still open. That single fact is what makes one of these panels straightforward to order and the other a conversation you have to have before you order it. Most of the other differences you can price. This one you cannot.
What a Framing Inspection Is Looking For
A building official at framing rough-in is looking at what is about to be covered: connections, hold-downs, anchor bolts, blocking, nailing patterns, headers and rough openings. The inspection exists because none of that can be judged once insulation and drywall are in. A panel that arrives with the cavity filled and a face sheeted has already passed that window in somebody else’s building.
The list of what an inspector checks at framing rough-in runs longer than most people expect, and nearly every item on it lives in the part of the wall a closed panel hides. That is not an argument against insulated panels, only the reason they need a different verification route.
Certification in the Shop: How Concealed Framing Gets Verified
That route has a name. Factory-built enclosed panels are certified under CSA A277, the standard covering certification of prefabricated buildings and partially or fully enclosed modules and panels, and the certification body has to be accredited by the Standards Council of Canada. Parts built in the factory are inspected in the factory against local requirements, because concealed components cannot be examined once the wall is closed.
Where the work carries the label, the certification body stands behind it, which gives an inspector assurance that concealed factory-built portions do not need re-inspection on site. Anything built on site, foundation included, is still inspected on site. So ask your supplier for the CSA A277 certificate and check which accredited body issued it.
Settle It With Your Building Department Before You Order
Whether a wall that arrives insulated can be signed off without an on-site framing inspection is decided by the building department in the city you are building in. The Lower Mainland does not answer it the same way everywhere: some departments accept the certification and the label, and others want to see framing.
Vancouver is its own case, because it regulates building under the Vancouver Charter and its own building by-law rather than applying the provincial code directly. A Vancouver job and a Surrey job are not the same job, even with identical drawings. Get the answer in writing before the panels are ordered, not when the truck is on the road.
Where the Air Barrier Lives, and Who Makes the Joints
The strongest selling point for insulated panels is airtightness, and it is the point that survives contact with a site the least well. A panel is a rectangle. A house is a continuous surface. The difference between those two things is where the air leaks are.
A Shop Can Seal a Panel Face, It Cannot Seal the Joints
A shop can apply a flawless exterior membrane to a flat panel on a bench. What it cannot do is make the panel-to-panel joints, the sill-to-slab transition, the window perimeters or the roof-to-wall transition. Those are made on your site by whoever is holding the tape that morning.
Airtightness is decided at those joints, so a shop-filled cavity buys much less of it than the brochure implies. Interior poly run across panel joints is worse, because once the panels are stood and butted together nobody can reach the joint to seal it. The panel-to-panel air seal belongs to somebody, so name them in the contract before the first panel is fabricated.
Which Layer Can Be Built In, and Which Cannot
One building-science rule makes partial shop assembly legitimate. The vapour barrier normally sits on the warm side of the insulation, but it can sit part way into the wall as long as no more than a third of the wall’s insulating value ends up warm of it. That is what lets a shop pre-install part of the assembly.
The air barrier has a different job. It protects the structure and the insulation from moisture carried by air, so it has to resist air movement, run continuously around the envelope, and be supported by something rigid. Continuity is the requirement, and a wall made of separate rectangles has to be designed for it from the first drawing.
Sequencing Around the Blower Door Test
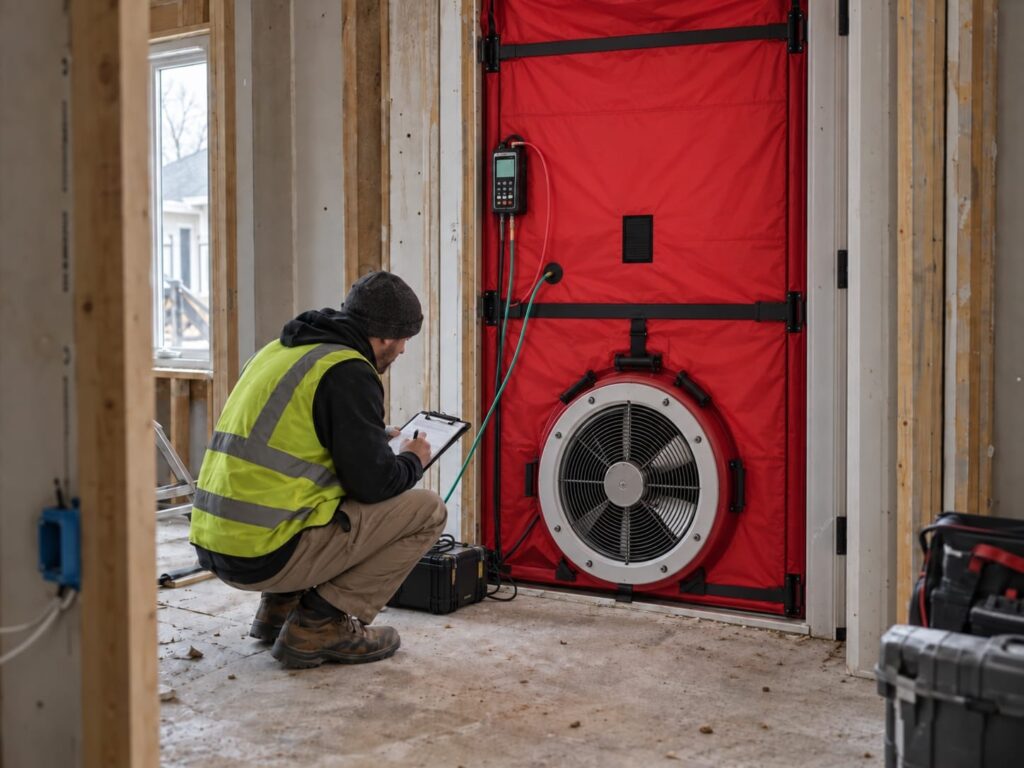
Airtightness testing turns panel choice into a calendar problem, and the calendar gets set before the delivery date does. Two builders can order the same panels and get very different results, purely because one of them booked the test around the delivery and the other booked the delivery around nothing.
Where the Mid-Construction Test Lands in Your Schedule
A mid-construction blower door test exists so leaks get found while the air barrier is still reachable, which means before insulation goes in. A wall that arrives insulated has already gone past that stage in somebody else’s building, so the test either happens differently or it happens to a wall you cannot fix cheaply.
The test is not required everywhere in the province. The Province tells builders directly to check with their local building department about whether the report is needed in their area, which makes this a question to ask at design and not a box to tick at framing. Ask it before the delivery date is set.
What Your City Requires Can Differ From the City Next Door
The step and the emissions level are set locally, and they move often. The same house has a different target 20 minutes down the highway.
The Township of Langley has been at Step 4 of the Energy Step Code and EL-3 of the Zero Carbon Step Code for new Part 9 residential construction since 1 April 2025. New Westminster requires Part 9 buildings on permits filed from 1 January 2025 to hit either Step 5 with Emissions Level 2 or Step 4 with Emissions Level 4, and from 1 January 2027 single and two-family dwellings, laneway houses and townhomes there have to be Step 5 EL-4 Zero Carbon Ready. Confirm your own city’s requirement at design, because these change.
Your Airtightness Target Comes From Your Energy Advisor
Every step has an airtightness target, and it is confirmed by a blower door test before occupancy. The number your build has to hit depends on the step your city requires and on how the code lets a house of your size be measured, since the code includes testing options suited to smaller homes.
Your energy advisor sets that target at design, working from the model. The panel supplier does not, and a supplier quoting an airtightness number for their wall is quoting a laboratory condition rather than your house. Bring the advisor in before you choose a panel spec, because those assumptions are cheaper to change on a screen than on a truck.
Coastal Weather and a Cavity Nobody Can See
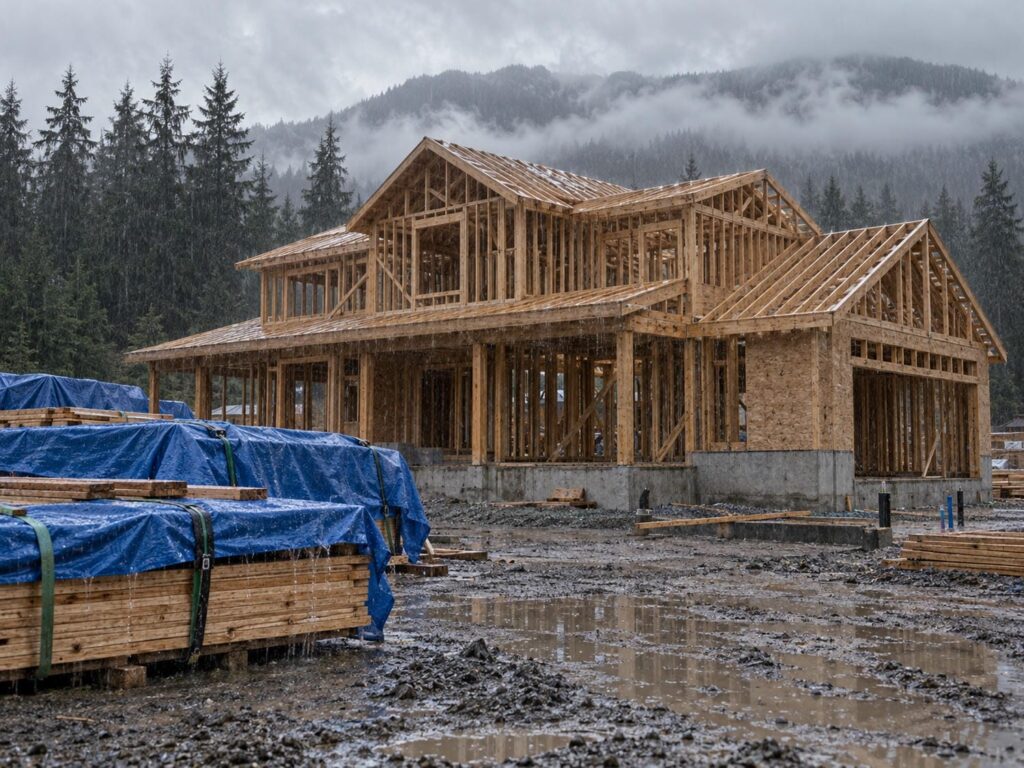
On the Lower Mainland, rain is the default condition rather than the exception. That changes what a sealed cavity means, because a wall that is closed before it is dry has locked the weather inside it. Framing gets wet here. The question is only whether you can see it.
Wet Wood, and What Happens When You Close It In
Wood that arrives wet has to dry before it is closed in, and on the coast that takes longer than most schedules allow. An open cavity you can see, ventilate and fix. You can pull a tarp, run air across it, and check it again on Thursday.
A cavity that was closed in the shop and then rained on in transit or in the yard is a problem nobody can inspect. The insulation is part of it: a wet batt sealed inside a wall is a warranty conversation that starts a year later when somebody smells it. Anyone who has opened a wall for that reason gets cautious about closing them early.
Storage, Stacking and the Lot With No Laydown Area
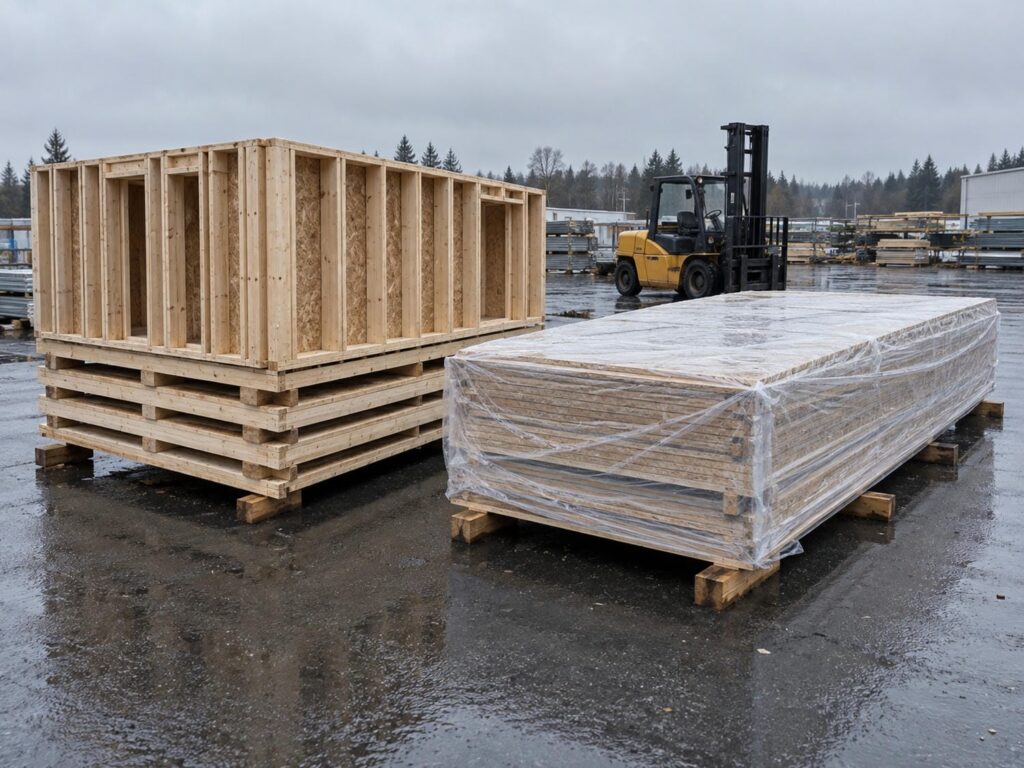
Most Lower Mainland infill lots have nowhere to put panels. There is no yard, no flat area beside the foundation, and often no lane wide enough to stage a truck. That turns wrapping, stacking, dunnage and the gap between fabrication and lift into durability decisions rather than logistics details.
Ask the supplier how long panels sit between fabrication and delivery. Ask how they are wrapped and whether the wrapping sheds water or traps it. Ask whether they can deliver to the pick, so the panels never lie on your site. On a closed panel those answers matter far more than they do on an open one.
The Cladding Cavity Means the Outside Finishes on Site Anyway
On the coast the cladding sits off the wall on a drained, vented cavity, which keeps water that gets past the siding moving back out instead of into the sheathing. That means strapping, flashings, trims and the cladding itself are site work no matter which panel you buy. Take the cavity detail from your approved drawings.
So the exterior of the wall is never finished when the panel lands. Insulated does not mean done, and a schedule built on the assumption that the outside of the building is complete once the panels are up will be wrong by several weeks.
Services, Changes, and What Arrives Ready to Finish
After inspection access, this is the second-biggest source of regret on a panelized job, and it shows up as change orders rather than delays. Every trade that comes after the framer needs a route through the wall, and a filled cavity is a route that has already been decided.
Every Outlet, Vent and Hose Bib Has to Get Through the Wall
Electrical, plumbing, low-voltage, dryer vents, range vents, hose bibs and plumbing walls all need somewhere to go. On an open panel that is normal trade work: drill the studs, pull the wire, set the boxes, and nobody thinks about it twice.
On a closed panel it is one of two things. Either the routes were designed and built in at the shop, with chases and boxes where the drawings said, or it becomes demolition on your site. Cutting into a finished assembly to add a switch means opening the membrane, disturbing the insulation and repairing the air seal, and the panel has given back the speed that justified it.
Design Freeze and Shop Drawings
Closed panels do not forgive. Open panels do: cut a stud, move a rough opening, scab in a backer. Ordering closed panels means freezing the design earlier and getting the shop drawings right the first time, which pulls electrical and mechanical coordination into a stage of the job where those trades are often not engaged yet.
Set that against how the framing sequence normally runs on a custom home and the gap is easy to see. Decisions that usually get made with the walls standing have to be made before the shop cuts a single stud. That is workable on a repeat plan and hard on a one-off custom home where the owner is still choosing.
What “Ready for Drywall” Actually Means
A closed panel almost never arrives ready for drywall, whatever the sales language suggests. Strapping, blocking for cabinets and fixtures, service routes and the interior membrane are still real work inside the building. So are the interior partitions, which nobody counted in the panel price.
The practical move is to get the inclusion list in writing, line by line, and then price the finished wall instead of the panel. Add the site scope each option leaves behind: labour, materials, the air seal at the joints, and the trades who come back. Two quotes that look far apart on paper often land in the same place once that work sits on both sides.
Weight, Cranes, and the Lower Mainland Lot
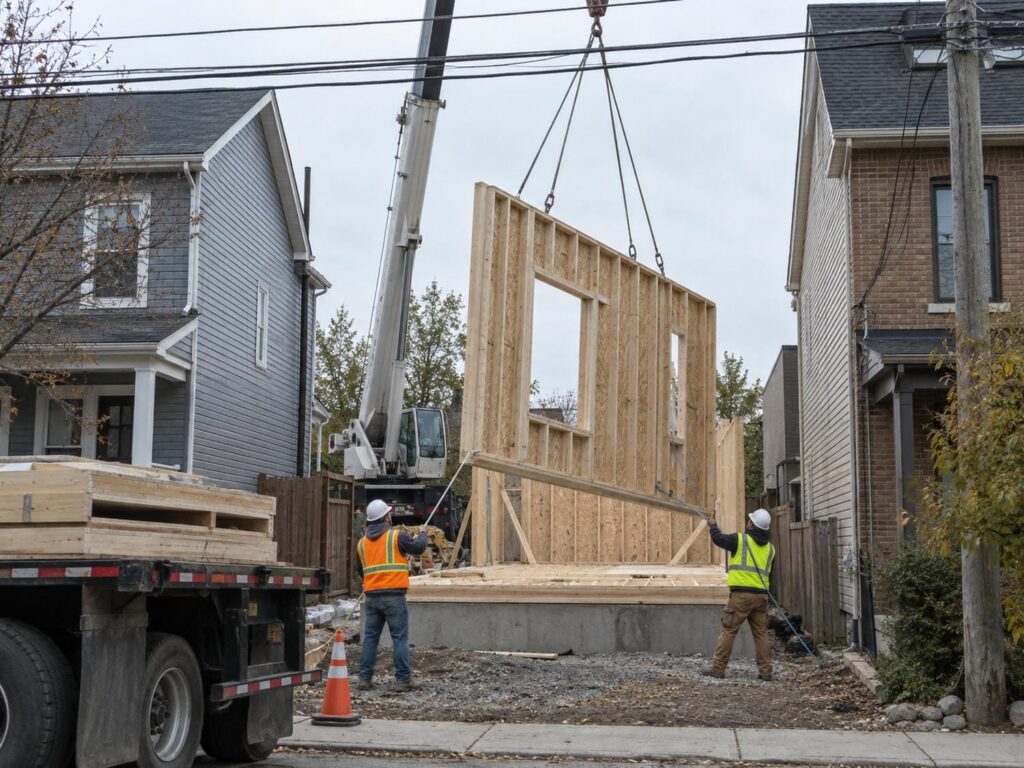
Weight is not a preference on a British Columbia site. It is a legal input to the lift, and it decides the machine, the radius, the truck loads and sometimes whether the job can be panelized at all on the lot you have.
Panel Weights Belong in Writing Before the Crane Is Booked
An insulated panel weighs more than the same panel left open. In British Columbia, WorkSafeBC requires the weight of every load hoisted by a crane to be determined and communicated to the operator and to whoever rigs the load. If the weight cannot be determined accurately, the crane has to carry a load weight indicator or an overload prevention system, and the rated capacity of the machine is never to be exceeded.
That turns a vague claim into a procurement instruction. Get panel weights from the supplier in writing, panel by panel, and size the crane from them. The same number decides how many panels fit on a truck.
Crane Setup on a Narrow Lot
Then there is the lot itself. Pick radius, overhead wires, lane access, the neighbour’s roof and where a truck can legally stand all shape what is possible. Heavier panels mean either a bigger machine on a lot that may not have room for one, or more picks at a shorter radius and a longer day.
A lot of infill jobs quietly decide this question for themselves. On wood-frame multifamily projects the same arithmetic runs across several buildings and a whole delivery schedule, so the crane plan starts driving the panel spec. Work the lift out at design and the panel decision often makes itself.
The Paperwork a Panelized Job Carries
This applies to open and insulated panels alike, so it is a fairness point rather than a tiebreaker. Erecting pre-engineered or pre-manufactured building and structural components triggers a Notice of Project with WorkSafeBC, which means the notification is part of your panel schedule, not a separate errand.
Plan it with the delivery date rather than after it. The same goes for the rigging plan, the exclusion zone around the pick, and traffic control if the crane or the trailer takes a lane. None of that changes which panel you choose, but all of it changes how many days the panels take to stand.
What It Costs, and What Actually Drives the Number
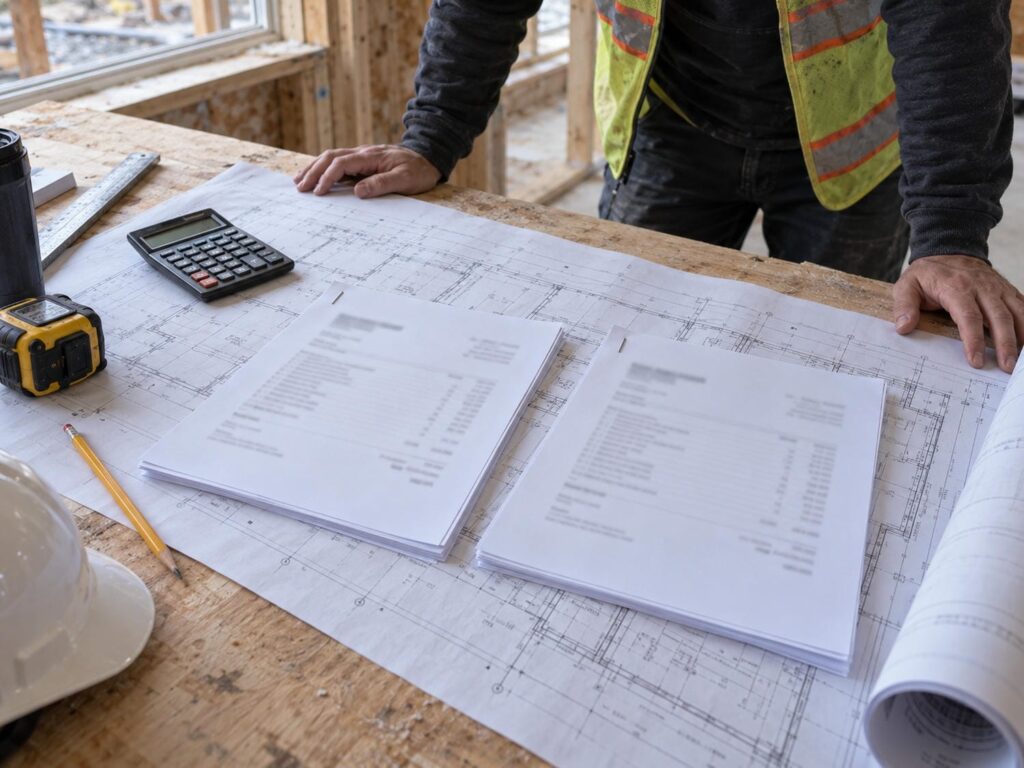
The first question anyone asks about an insulated panel is what the premium is. The more useful answer is what the premium buys and what it does not, because the number itself moves with your crew, your crane and your calendar. Two builders get different answers from the same quote.
What the Premium Buys, and What It Does Not
An insulated panel costs more than the same panel left open, because the shop is doing work your site would otherwise do. What you are buying is shop hours instead of site hours, fewer weeks of weather exposure, and a compressed site schedule. What you are not buying is a finished wall, a Step Code level, or a guarantee of airtightness. Set against that: an earlier design freeze, more coordination, more dependence on one supplier, and a larger deposit at risk.
The schedule argument also needs a counterweight, because it is only half true. A closed panel takes longer to build than an open one, and cannot start until the design is frozen and the drawings approved. Those two things sit in front of the shop queue, so the weeks saved on site can be spent waiting to get into the shop. Ask each supplier how long it takes from approved shop drawings to delivery, and set that against the site weeks you expect to save. On a job that has to start soon, an open panel fabricated from a design still being finished often reaches lock-up first.
Price Both Options Against the Same Drawings
Whether closing the panel costs less overall depends on your crew, your crane time and how many weeks of weather you take off the schedule. None of that is knowable from a per-panel price, which is why the comparison has to be built.
Price both options against the same drawings and compare the finished wall, not the panel. Same inclusion list, same site scope, same allowance for the work each option leaves behind, same crane days, same delivery count. Then add the cost of the risks each one carries: change orders on the closed panel, weather weeks on the open one. That comparison answers the question. The R-value never will.
How to Choose for Your Project
Most of the time the job itself decides, and it decides on inspection access, on how settled the design is, and on what your lot will take. There is also a third option most quotes leave off, and on a lot of Lower Mainland work it is the one to ask for.
When Open Panels Are the Safer Call
Open panels are the safer call when the design is still moving, when mechanical and electrical are not yet coordinated, when the building department expects a conventional framing inspection, when delivery lands in the wet season with nowhere to store panels, or when the lot is narrow and crane setup is tight.
The middle specification is the one to ask for. Request panels framed and sheathed, with the exterior membrane applied and the windows installed in the shop, and the stud cavity left open. That keeps the framing visible for inspection, keeps services and site changes easy, and still moves the membrane and the window flashing, the two things hardest to do well in the rain, onto a flat bench in a dry shop. You have to request it by name, because it rarely appears on a standard quote.
When Insulated Panels Earn Their Premium
Insulated panels earn the premium when the conditions line up: a frozen design with complete shop drawings, a supplier with certification and panel weights in hand, a building department that has agreed in writing how the framing will be verified, and a site that can take the panels straight to the pick.
Add a schedule where removing weeks of site exposure is worth real money, and the case is strong. Repeatable plans get more out of it than one-off custom homes, because the coordination cost is paid once and spread across every unit. Multifamily and laneway work fit that shape well. A one-off house on a difficult lot rarely does.
Eight Questions to Put to Your Panel Supplier in Writing
Put these to every supplier you are considering, and get the answers by email rather than on the phone.
- Is the panel certified to CSA A277, and which Standards Council of Canada accredited body issued the certificate?
- If it is a proprietary insulated system, what is its CCMC evaluation number, and what conditions does that evaluation put on the installation?
- What does each panel weigh?
- Exactly which layers are included, and what is left for site?
- Who makes the panel-to-panel air seal, and is that in the contract?
- How long from approved shop drawings to delivery, for each option you are quoting?
- What tolerance does the shop hold, and what is the process for a field change?
- Has the building department confirmed in writing how the framing will be inspected?
Planning a Panelized Build in the Lower Mainland
A panel is only half of a panelized build. What decides whether the wall performs is the crew standing it: whether the foundation is within tolerance, whether the panels are plumbed and tied down properly, and whether somebody named in the contract makes the panel-to-panel joint.
That is the part we do. Our forming and framing run as one disciplined crew, so the foundation your panels land on is built by the people who have to make them fit. Red Seal carpenters lead the work in the field under an ITA-approved Red Seal training authority. Anvil West has been owner-led by Luke Creten since 2013, across custom homes, heritage work and commercial multifamily.
If you have two specs on a quote in front of you, prefab wall panel installation is worth planning before you order.
Send us the drawings and your delivery window, and talk to us about your panel schedule while the dates can still move.
Frequently Asked Questions
Do Insulated Wall Panels Still Need a Framing Inspection in BC?
Yes, the framing still has to be verified. Concealed factory work is inspected in the factory under CSA A277 certification, issued by a body accredited by the Standards Council of Canada, and anything built on site, including the foundation, is inspected on site. Your building department decides what it will accept in your city, so confirm it in writing before you order rather than after the panels are built.
Are SIPs the Same as Insulated Wall Panels?
No. A structural insulated panel is a foam core bonded between two structural skins, with no stud cavity and no frame to inspect, while an insulated wall panel is ordinary stud framing with the cavity filled. That difference is not academic: services have to be routed through pre-planned chases, tolerances are tighter, and repairs follow the manufacturer’s manual rather than a framer’s judgment.
Do Insulated Panels Get Me a Higher Step Code Level?
No. Your city sets the step you have to build to, and what proves you reached it is a whole-building energy model at design plus a blower door test on the finished house. Detailing and continuous exterior insulation over the sheathing move the modelled result more than cavity fill does, and both are available on an open panel. Buying a closed panel does not buy a step, and no supplier can promise one.
Do Insulated Panels Actually Save Time Overall?
On site, yes. Overall, it depends. A closed panel takes longer to fabricate and cannot start until the design is frozen and the shop drawings are approved, so the site weeks it saves can be spent sitting in the shop queue instead. Compare lead time from approved drawings to delivery against the site time you expect to remove, for both options, and use your own dates rather than a general claim about panelized construction.
Can I Run Electrical Through an Insulated Panel After It Is Installed?
Sometimes, if the supplier built chases in where your drawings asked for them. Otherwise it means cutting into a finished assembly, which disturbs the insulation, the membrane and the air seal, and turns a 20 minute job into a repair. Coordinate electrical, plumbing and low-voltage before the shop drawings are approved, and mark every outlet, vent and hose bib on them.
Do Insulated Panels Need a Bigger Crane?
Often, yes, because they are heavier per pick. WorkSafeBC requires the weight of each load to be determined and given to the crane operator and to whoever rigs it, so the lift cannot be planned properly without those numbers. Ask for panel weights in writing and size the crane from them. On a narrow lot the crane you can fit sometimes decides the panel you can order.
Which Panel Type Suits a Tight Vancouver Infill Lot?
Usually open panels, because of lift weight, crane setup and the absence of anywhere to lay panels down. The middle specification suits those lots well too: membrane and windows fitted in the shop, stud cavity left open, so the panels stay light enough to pick from a machine that fits and the framing stays visible for inspection. Confirm the inspection question with the City before you commit either way.