Type V Wood-Frame Multifamily Construction In BC: Framing Considerations
June 14, 2026 | Category: Framing Resources
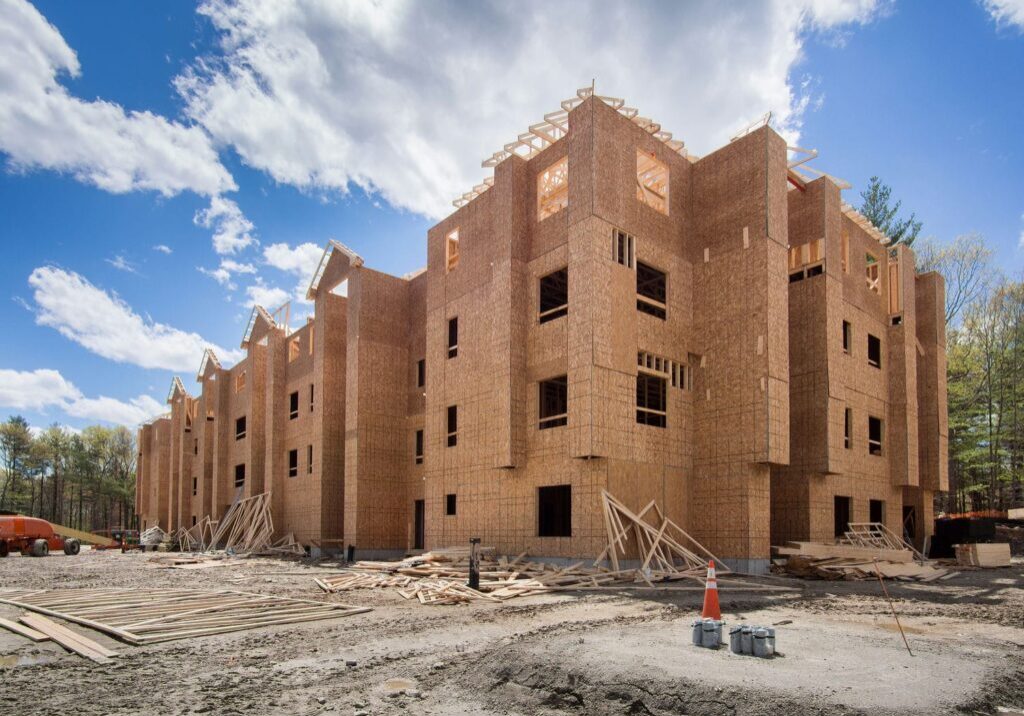
Type V wood-frame multifamily construction in BC needs more than fast wall framing. The framing crew must work from the approved code path, structural drawings, fire and acoustic assemblies, lateral details, MEP routes, floor-to-floor stacking, weather plan, and inspection sequence. Getting the commercial wood framing details right at this stage lets construction managers plan the frame before small layout problems become schedule problems.
In everyday construction language, “Type V” often points to light wood-frame or combustible multifamily construction. In BC, the official requirements come from the approved drawings, the authority having jurisdiction, the project’s classification, and the professionals of record. The Province of B.C. confirms that the BC Building Code 2024 came into effect on March 8, 2024 and applies to projects with building permits applied for after that date, and it notes that BC Codes do not apply in the City of Vancouver because Vancouver has its own building bylaw.
Planning a multifamily wood-frame project in Vancouver or the Lower Mainland is easier when the drawings, schedule, site access, and trade handoffs are reviewed before the framing package is locked in.
Type V Wood-Frame Multifamily Construction In BC: Key Framing Considerations At A Glance
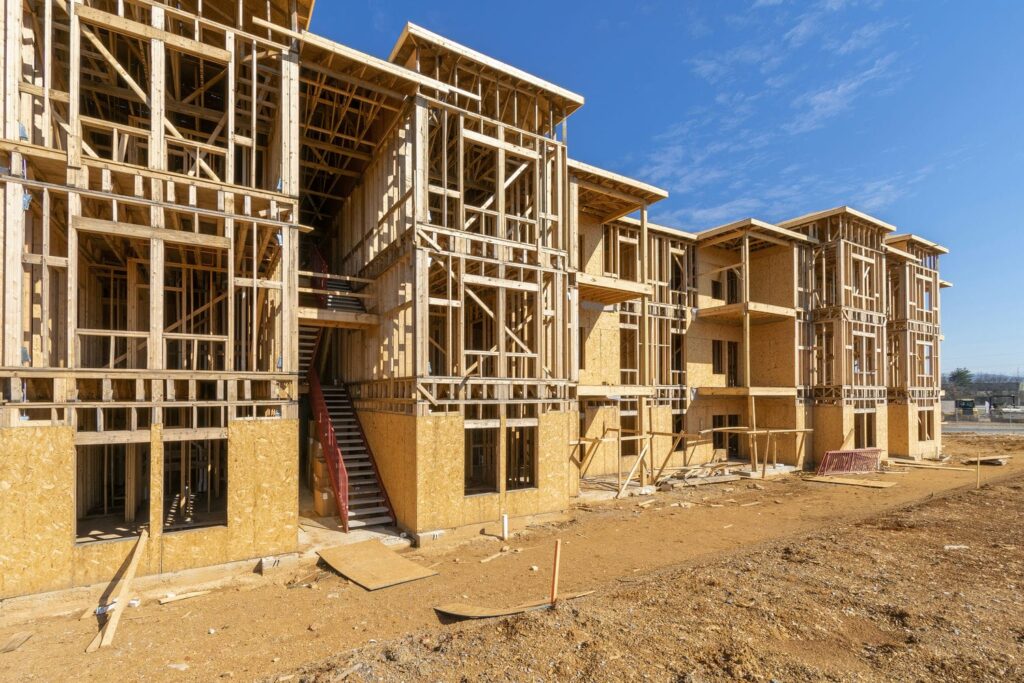
Type V wood-frame multifamily construction is a common industry shorthand for multi-unit buildings framed primarily with light wood-frame systems. In BC, the actual requirements come from the approved code path, project classification, municipal authority, and professional design documents. The framing crew’s job is to execute that approved design with enough field discipline that the next trades can keep moving.
- Confirm the code path, occupancy, building height, building area, and professional review requirements.
- Review the approved architectural, structural, fire separation, acoustic, and envelope drawings before layout starts.
- Coordinate the foundation, podium, slab edge, anchor bolts, hold-downs, and grid lines before framing begins.
- Plan floor-to-floor stacking, bearing walls, shafts, stairs, elevator openings, balconies, and service chases.
- Keep shear walls, collectors, straps, hold-downs, blocking, and nailing details visible for review.
- Protect fire separations, party walls, corridor walls, acoustic assemblies, and rated penetrations.
- Coordinate MEP, sprinkler, ventilation, plumbing, and electrical routes before rough-ins damage the frame.
- Stage materials, panels, lifts, and crews around Lower Mainland rain, tight access, and commercial schedule pressure.
- Complete internal quality checks before field reviews, municipal inspections, and cover-up.
- Hand off a straight, documented frame to envelope, rough-in, insulation, drywall, and finishing trades.
What “Type V” Means In A BC Multifamily Context
“Type V” is useful shorthand, but it can cause confusion on BC projects. Some consultants, lenders, construction managers, and suppliers use the term to describe combustible wood-frame construction. However, BC permit documents may use different language around construction type, major occupancy, building height, building area, Part 3, Part 9, sprinklering, and professional review.
For framing, the key point is simple. The label does not tell the crew how to build. The approved drawings, structural details, wall types, rated assemblies, supplier layouts, and field review requirements are what guide the work.
Type V As Industry Shorthand
Type V usually points to light wood-frame construction, where floors, walls, roofs, and supports are framed partly or fully with wood members. In a multifamily setting, that may include dimensional lumber, engineered lumber, I-joists, trusses, sheathing, rated assemblies, hold-down systems, and prefabricated wall panels.
The term can help teams talk about a project at a high level, but it does not replace project-specific documentation. A four-storey wood-frame apartment, a townhouse block, a mixed-use project over concrete, and a stacked multifamily project can all create different framing demands.
A framing crew needs approved drawings, structural details, wall type tags, fire ratings, acoustic details, MEP routes, and inspection requirements before production starts. Without that information, “Type V” is only a general description.
BC Code Language, Part 3, And Part 9
BC project teams should verify whether the project falls under Part 3 or Part 9, and whether registered professionals are required. The Province’s guidance on how building requirements vary by size and use explains that Part 9 generally covers housing and small buildings, that Part 3 generally covers larger and more complex buildings, and that registered professionals are always required for complex Part 3 buildings and sometimes required for small Part 9 buildings.
For the framing crew, this affects the way the work is reviewed and documented. It can change field review expectations, consultant letters, inspection planning, rated assemblies, structural review points, and how questions are escalated.
The framer does not decide whether the project is Part 3 or Part 9. The framer needs to understand how that decision affects the field work so the frame can be built to the approved path.
What The Framing Crew Can And Cannot Decide
A framing crew can advise on buildability, sequencing, crew flow, material handling, temporary bracing, layout risks, and coordination issues. That practical input can help the construction manager catch problems before they affect schedule.
However, the framing crew should not redesign structural members, change rated assemblies, alter shear wall details, approve substitutions, or revise fire and acoustic assemblies in the field. Those questions need to move through the builder, architect, engineer, code consultant, or authority having jurisdiction.
A disciplined framing contractor knows when to proceed and when to stop for clarification. That judgement protects the frame, the schedule, and the people responsible for the approved design.
Step 1: Confirm The Code Path, Drawings, And Professional Reviews
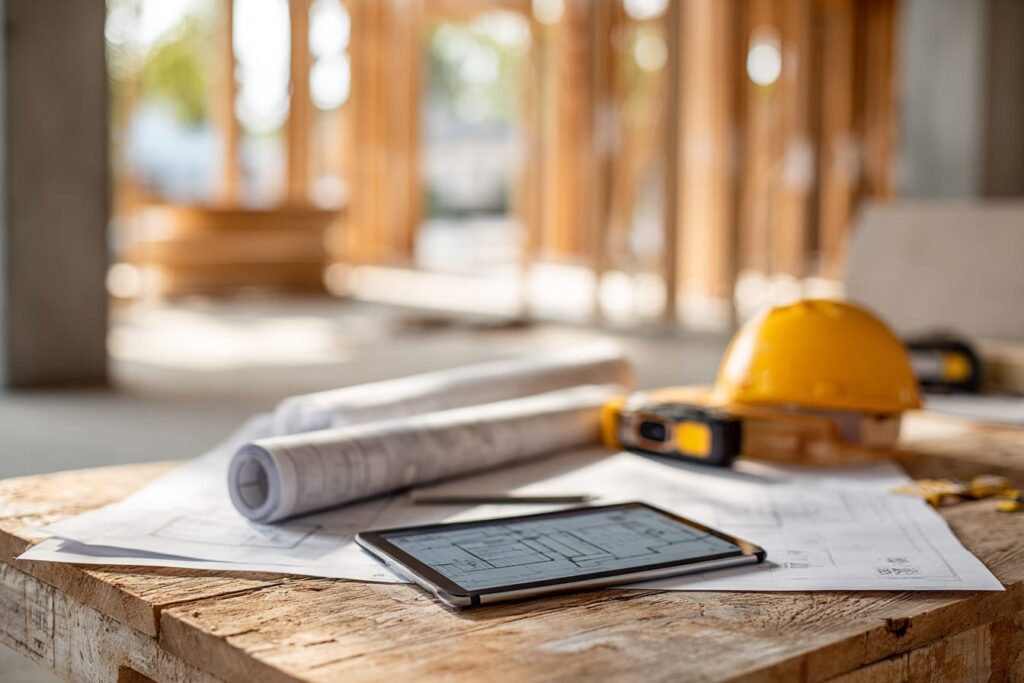
Commercial framing starts before lumber hits the site. The crew needs to understand the current construction documents, the professional review structure, the RFI process, and the inspection path before production framing begins. On a multifamily project, a wrong assumption can repeat across many units before anyone sees it.
This is why early review matters. The field lead should know what set is current, what details drive the work, and who answers questions when the drawings, supplier layouts, or site conditions do not align.
Approved Drawings And Current Revisions
The framing crew should build from the current approved drawings, not pricing sets, superseded permit sets, or old shop drawings. Multifamily projects often have many drawing layers: architectural plans, structural details, wall types, fire separations, acoustic assemblies, mechanical layouts, sprinkler drawings, envelope details, shop drawings, and consultant memos.
The site lead should know where the current drawings live and how revisions are issued. This prevents one crew from building an old wall type while another trade follows a revised MEP route.
A clean RFI process also matters. When a field question comes up, it should be documented and answered by the right party instead of solved by a guess in the middle of production framing.
Building Height, Occupancy, Area, And Construction Type
Building height, building area, major occupancy, sprinkler assumptions, podium conditions, parkade levels, commercial ground floors, and mixed-use spaces can all affect the construction path. These are usually set by the designer, code consultant, registered professionals, and authority having jurisdiction.
The framing crew does not decide those requirements. However, the crew still needs to understand their effect on wall assemblies, rated separations, floor systems, corridors, shafts, exits, openings, and inspection points.
This is where commercial framing differs from simple residential repetition. The frame may use familiar wood members, but the assemblies and review path are more layered.
Letters, Field Reviews, And Inspection Readiness
Multifamily framing may need field reviews, consultant letters, truss documents, supplier layouts, shop drawings, and municipal inspection checkpoints. The crew should plan for work to remain visible where required until the right review is complete.
Division C of the code also includes administrative requirements such as drawings and documentation, guidance for alternative solutions, and work that requires specific qualifications. That is why documentation should be treated as part of framing readiness, not as paperwork to collect later.
A clean inspection path keeps the build moving. If a floor is closed too early or a required document is missing, the project can lose time while work waits, opens, or gets reviewed again.
Step 2: Coordinate The Foundation, Podium, And Load Paths Before Framing Starts
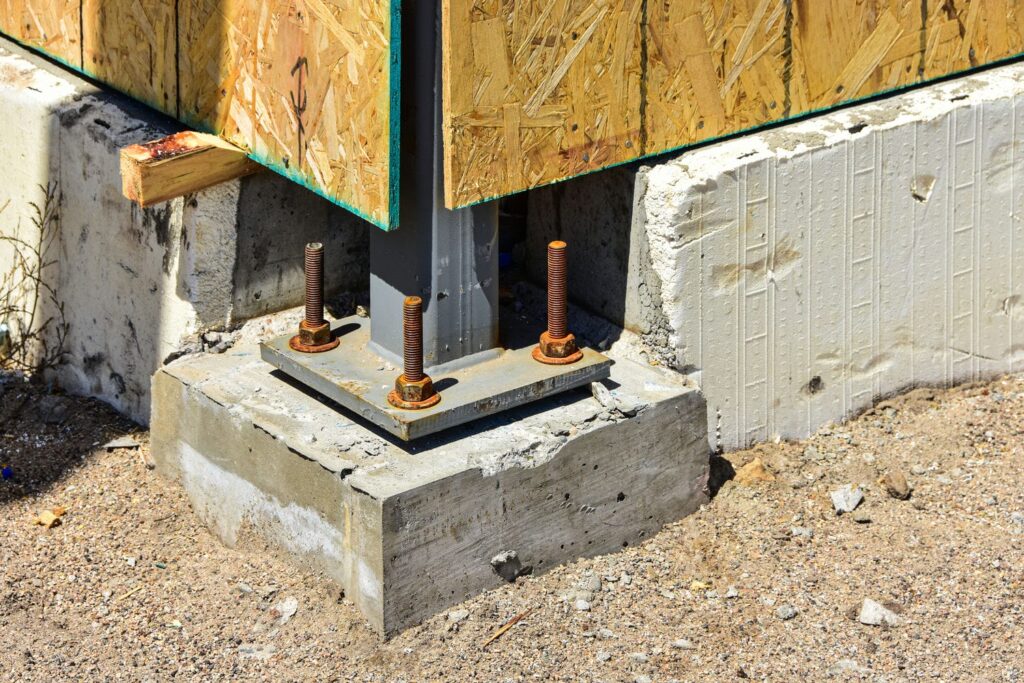
Multifamily wood framing depends on accurate concrete, slab, podium, and layout conditions. If the frame starts from a poor handoff, errors multiply as the building stacks. A wall, shaft, or bearing line that is slightly off at the base can affect several levels above.
This stage is where concrete and wood framing must be treated as one structure. The first level sets the pattern for floor-to-floor stacking, load paths, shafts, stairs, corridors, party walls, and envelope transitions.
Grid Lines, Slab Edges, And Bearing Layout
The framing crew needs confirmed grid lines, slab edges, bearing wall locations, elevator or stair cores, shafts, anchor bolts, embeds, and hold-down locations. On podium or parkade conditions, the handoff between concrete and wood framing needs extra care.
A bearing wall that does not land correctly can affect levels above. A slab edge that is off can complicate exterior walls, envelope details, balconies, fire separations, and cladding lines.
The best time to catch these issues is before production framing starts. Once walls and floors begin stacking, small layout problems become harder to isolate.
Anchor Bolts, Hold-Downs, And Vertical Load Transfer
Hold-downs, anchors, straps, threaded rods, bearing posts, and vertical load paths need to line up floor to floor. The first level of framing often sets the pattern for the rest of the building, so layout needs careful review before the crew accelerates.
These items are not just hardware. They are part of the structure’s load path. If they do not align, the crew may need direction from the engineer or project team before continuing.
Anvil West’s combined forming and framing experience helps on projects where concrete layout and wood-frame sequencing need to work together. The goal is to reduce handoff surprises before they become schedule issues.
Floor-To-Floor Tolerance And Cumulative Error
Small layout errors become bigger when repeated over several levels. A wall that is slightly out of position at Level 1 can affect upper floors, shaft alignment, corridor walls, rated assemblies, plumbing stacks, window lines, and envelope transitions.
Multifamily framing is repetitive, but repetition only helps when the first setup is right. If a mistake becomes the template, the project can repeat the same deficiency many times.
A disciplined crew uses early checkpoints before repeating details. That keeps speed and quality working together instead of against each other.
Step 3: Plan Repetition, Stacking, And Crew Flow
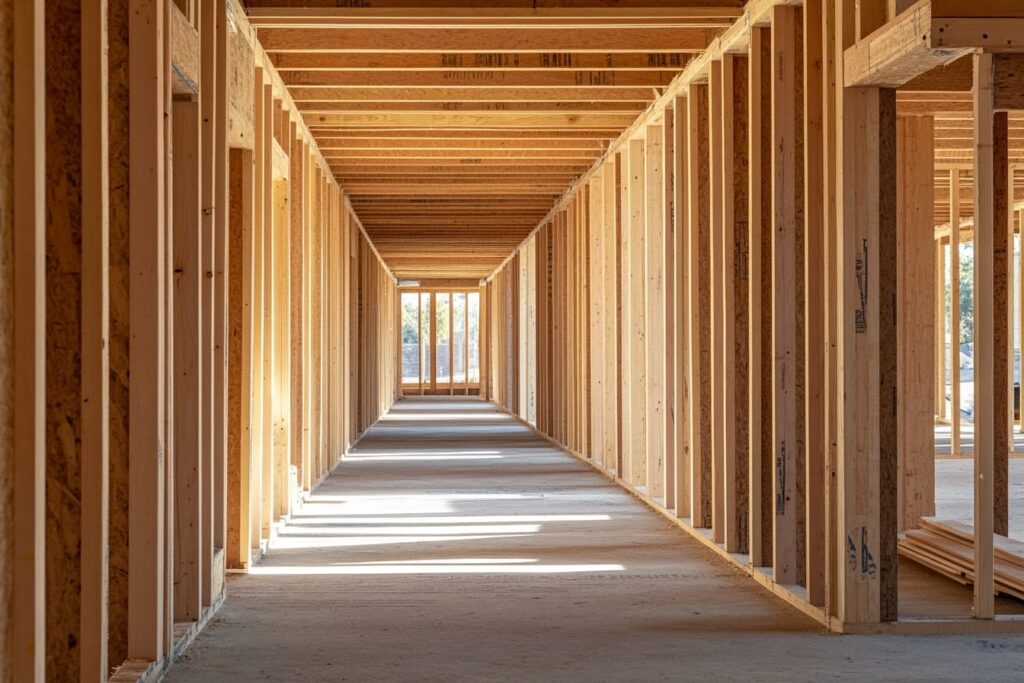
Wood-frame multifamily construction needs a production mindset. Repeated unit layouts, common wall types, stacked openings, and similar floor plates can help the framing move quickly. However, the crew still needs enough control to catch details before they repeat across the building.
A good multifamily framing process balances speed with checkpoints. The fastest crew is not the one that skips review. It is the crew that sets the pattern correctly and then repeats it cleanly.
Repeated Units And Production Framing
Repeated unit layouts can speed framing when the drawings are clean, material is organized, and the sequence is consistent. Wall packages, floor layouts, backing details, corridor walls, and repetitive openings should be reviewed before work begins.
Repetition can also multiply mistakes. If the first level has the wrong backing detail, a missed block, a wrong rough opening, or an assembly transition error, that issue may be built many times before it is caught.
A first-run review helps prevent that. The first typical unit, first corridor run, first shaft condition, and first party wall detail should be checked before the crew repeats the pattern across the project.
Corridors, Shafts, Stairs, And Common Areas
Corridors, stair shafts, elevator openings, service rooms, amenity spaces, garbage rooms, and exit paths often have different framing, fire, acoustic, and MEP requirements than standard suites. These areas need extra coordination because many systems pass through them.
Framing around shafts and stairs should be coordinated with fire separations, structural details, sprinkler routing, mechanical exhaust, drywall sequencing, and access requirements. A missed opening or unclear shaft detail can slow several trades.
Common areas can also include heavier backing and more service coordination than typical units. The framing crew needs to understand those differences before production work blends everything together.
Material Flow, Lifts, And Floor Sequencing
Material flow matters on multi-level wood-frame projects. The crew needs a plan for deliveries, hoisting, stocking floors, staging sheathing, protecting engineered members, and keeping access routes open. Poor material staging can slow work even when the crew is strong.
Floor sequencing should match the site reality. Weather, crane or telehandler access, street constraints, neighbouring properties, and trade timing all affect how material moves through the building.
Prefab wall panels can support schedule control when the project has repeatable layouts, clean drawings, planned hoisting, and enough site coordination. They still need accurate layout and a crew that understands how panel work fits the full frame.
Step 4: Coordinate Engineered Lumber, Floor Systems, And Roof Systems
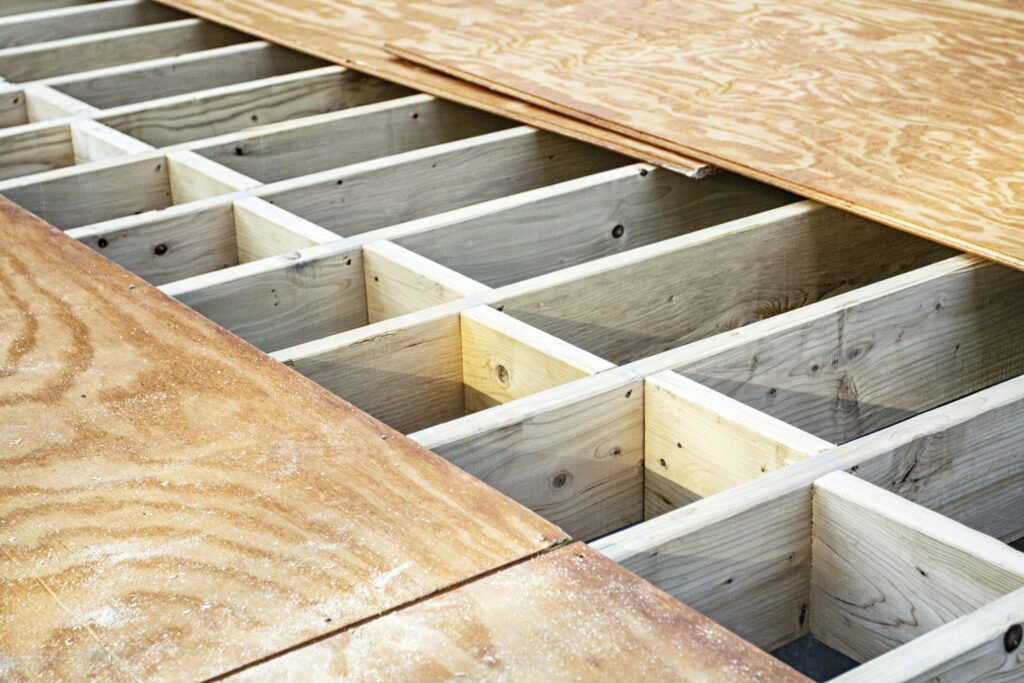
Wood-frame multifamily projects often rely on engineered components and supplier layouts. These products can support longer spans, cleaner systems, and repeatable installation, but they require more coordination than a loose pile of framing lumber. The crew needs to understand the package before cutting or installing.
The field goal is simple: every engineered member should land where the drawings say it lands, bear where it needs to bear, and remain available for review before it is hidden.
I-Joists, Rim Board, Beams, Trusses, And Supplier Layouts
Wood-frame multifamily projects may use I-joists, rim board, LVLs, PSLs, glulam, trusses, and other engineered members. These products can require specific bearing, blocking, hangers, web stiffeners, squash blocks, nailing, bracing, and installation sequencing.
Supplier layouts and structural drawings need to align before the crew starts installing. If an I-joist layout, beam schedule, hanger note, or truss package conflicts with the structural drawings, the issue should be resolved before field work creates rework.
This is one reason early document review matters. Engineered components can help a multifamily project move efficiently, but only when the crew understands the drawings and follows the required details.
Holes, Notches, Chases, And Service Routes
Engineered and dimensional members have limits around holes, notches, and penetrations. Multifamily MEP systems need large and repeated routes, so chases and openings should be coordinated before rough-in trades arrive.
The framing crew should not let service routing damage the structure. If a plumbing stack, duct run, sprinkler line, or electrical path conflicts with an engineered member, the issue should be escalated instead of solved casually in the field.
Choosing between engineered lumber and dimensional lumber affects span, bearing, and how these members get cut and routed, so the comparison is worth settling before the frame depends on it.
Roof Framing, Parapets, Overbuilds, And Equipment Loads
Multifamily roof framing may include trusses, parapets, curbs, rooftop equipment supports, ventilation openings, scuppers, drains, access points, and overbuilds. The roof structure needs to coordinate with mechanical loads, envelope details, fall protection, and drainage.
Roof details can affect framing sequence and consultant review. A parapet, roof curb, or equipment support may look small on plan but still needs correct backing, support, and coordination.
The roof is also part of the dry-in path. The more clearly the roof frame is built, the easier it is for envelope, roofing, mechanical, and inspection teams to keep moving.
Step 5: Protect Fire Separations, Acoustic Assemblies, And Rated Details
Fire separations, acoustic assemblies, and rated details are central to wood-frame multifamily construction. These details are one of the biggest differences between multi-unit framing and simpler residential framing. A small framing error can cause major rework after inspections or drywall starts.
The framing crew needs to understand wall type tags, separation lines, shaft conditions, corridor assemblies, and floor-ceiling details before layout begins. These assemblies are not optional field preferences.
Party Walls, Corridor Walls, Floors, And Ceilings
Party walls, corridor walls, floor-ceiling assemblies, shafts, exits, service rooms, and separations between occupancies can have fire-rated or acoustic requirements. The framing crew should understand the approved wall types and assembly details before work starts.
The framer executes the approved assemblies. It should not invent alternate rated details in the field because a material is missing or a route is inconvenient. If the assembly cannot be built as shown, the issue should be raised.
This protects the project from late-stage rework. Rated assemblies often become harder to correct once drywall, insulation, MEP, and firestopping trades have started.
Blocking, Backing, Continuity, And Penetrations
Fire and acoustic performance can depend on continuity. Blocking, backing, resilient channels, shaft walls, sealed penetrations, and service routes need to be coordinated with drywall, MEP, sprinkler, and insulation trades.
A misplaced chase or unplanned penetration can cause more than a rough-in problem. It can affect a rated or acoustic assembly and trigger consultant review or rework. That is why the framing crew should know where services are expected before walls repeat across levels.
Backing also needs care. Missing backing for guards, handrails, cabinets, doors, access panels, and life-safety equipment can create drywall cuts and trade delays later.
Fire Safety During Construction
Fire safety matters before the building is complete, especially while combustible framing is exposed. The BC Fire Code is a provincial regulation that covers buildings under construction as well as existing buildings and facilities, which is why exposed framing periods carry their own fire safety expectations.
The construction manager, fire safety plan, site superintendent, and qualified professionals should control project-specific fire safety requirements. The framing crew supports that plan through housekeeping, material staging, access, coordination around hot work where applicable, and clear communication.
This is not only a compliance issue. A clean and controlled site helps every crew work safer and more efficiently.
Step 6: Manage Seismic, Shear, And Lateral Framing Details
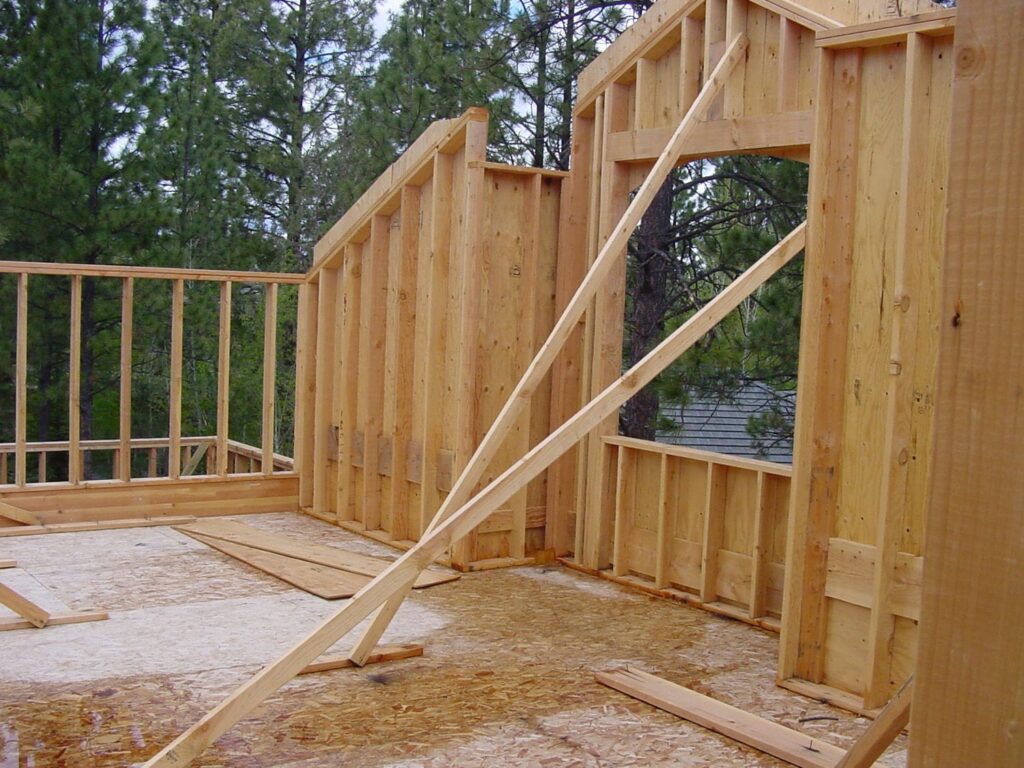
BC wood-frame multifamily buildings need careful coordination around lateral systems. Shear walls, collectors, diaphragms, blocking, straps, hold-downs, sheathing, and nailing details all need to work together. These items are not just inspection details. They are part of how the structure performs.
This section is not a seismic design guide. The engineer and approved drawings set the requirements. The framing crew’s role is disciplined execution and clear escalation when field conditions conflict with the plan.
Shear Walls, Collectors, Diaphragms, And Nailing
Wood-frame multifamily buildings rely on coordinated lateral systems. Shear walls, collectors, diaphragms, blocking, sheathing, straps, hold-downs, and nailing patterns need to match the structural drawings and remain visible for review where required.
A missing nailing pattern, wrong sheathing break, missed block, altered opening, or incomplete strap can affect more than one room. These details often connect through corridors, party walls, floor systems, and exterior walls.
The crew should treat lateral details as production-critical work. They need the same discipline as beams, stairs, shafts, and rated walls.
Hold-Down Stacking And Rod Systems
Hold-downs and tension systems may stack through several floors. The crew needs to understand where rods, straps, anchors, bearing posts, and hold-downs land, and how the load transfers down to the podium or foundation.
These systems require careful sequencing. If floors close before key details are checked, corrections can become expensive and disruptive. The right people need to review the right areas before cover-up.
A good field lead tracks these details as the building rises. The goal is to avoid discovering a stacking problem after several levels have repeated it.
RFI Discipline Around Structural Conflicts
Structural conflicts should become RFIs, not field guesses. If MEP routing, framing layout, rated assemblies, or architectural openings conflict with lateral details, the issue should be documented and resolved by the right parties.
This protects responsibility and schedule. A quick field change can look efficient in the moment but create inspection, engineering, or assembly problems later.
Experienced crews know the difference between a carpentry adjustment and a consultant question. That judgement is part of commercial framing leadership.
Step 7: Plan MEP, Sprinkler, And Trade Coordination Before Rough-Ins
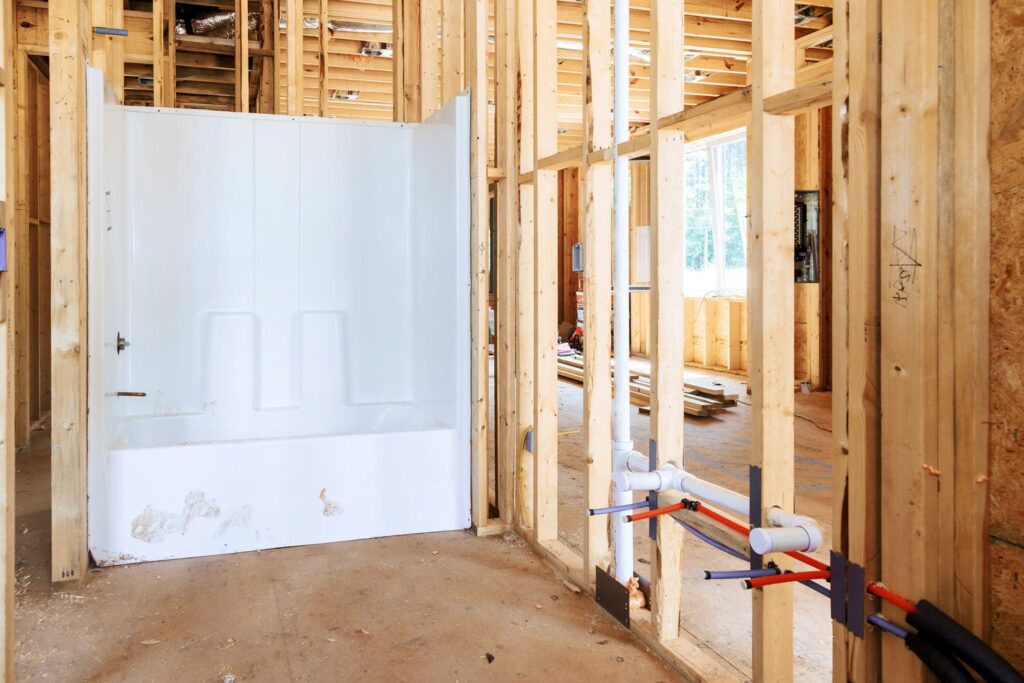
Multifamily projects have dense systems. Plumbing, ventilation, electrical, gas, sprinkler, low-voltage, and mechanical routes often repeat through stacked units and shared spaces. If the frame is not ready for those systems, rough-ins can damage structure or slow inspection readiness.
The framing crew does not replace licensed trades. However, it can help prevent conflicts while the structure is still open and easier to adjust.
Plumbing Stacks, Ventilation, Sprinklers, Electrical, And Gas
Plumbing stacks, sprinkler lines, ducts, electrical rooms, panels, gas lines, and ventilation routes all need space. The framing crew should coordinate chases, soffits, openings, backing, and route allowances before rough-in trades arrive.
This coordination matters most where several trades pass through the same zone. Shafts, corridors, mechanical rooms, kitchens, bathrooms, and stacked service walls can become crowded quickly.
If routing conflicts with a beam, shear wall, rated wall, or engineered member, the project team should resolve it before trades start cutting. Clean coordination protects the frame and the schedule.
Backing For Cabinets, Guards, Fixtures, And Common-Area Systems
Multifamily framing needs backing for unit interiors, corridors, guards, handrails, equipment, cabinets, bathroom accessories, life-safety devices, access panels, and amenity spaces. Missing backing can cause drywall cuts, trade callbacks, and schedule drag.
Backing is a small detail until it is missing. Then it becomes a rework item that affects drywall, finish carpentry, millwork, mechanical, electrical, or life-safety trades.
A strong framing crew thinks beyond studs and sheathing. It frames for the people who will use the wall next.
Inspection Readiness Before Cover-Up
Framing needs to remain visible for required reviews before insulation, drywall, or rated assemblies are closed. That may include structural review, trade inspections, consultant field reviews, municipal inspections, and project-specific document checks.
The way framing rough-in inspections in BC work follows a single principle that carries straight into multifamily projects and their own commercial review path: do not cover work that still needs to be reviewed.
A clean pre-cover-up process reduces the chance of opening walls, delaying trades, or paying for avoidable rework
Step 8: Manage Moisture, Weather, And Site Protection In The Lower Mainland
Lower Mainland wood-frame multifamily projects often face rain, damp air, tight staging, and exposed framing periods. Material performance depends not only on what is specified, but how it is staged, protected, installed, and handed off.
Weather planning is not separate from framing. It affects crew movement, access, material handling, dry-in sequencing, subfloor condition, sheathing, and the next trades.
Rain, Wet Materials, And Temporary Protection
Rain affects material staging, subfloors, sheathing, stairs, access, and crew movement. Wood framing can be managed through wet conditions, but the project needs a plan for storage, drainage, protection, inspections, and drying before sensitive finishes.
Do not rely on guesswork around moisture. Site-specific moisture questions should be handled by the builder, envelope consultant, engineer, and product suppliers where applicable.
A practical framing crew still plays a role. It keeps materials organized, protects sensitive areas where possible, maintains access, and flags concerns before they become larger schedule problems.
Dry-In Sequencing And Envelope Handoff
Roof sheathing, wall sheathing, membranes, windows, temporary coverings, and exterior transitions all affect how quickly the project can dry in. Framing accuracy helps the envelope crew work faster and reduces delays around window openings, parapets, balconies, transitions, and cladding lines.
The framing crew should understand what the envelope trade needs next, even when envelope work is outside the framing scope. Rough openings, backing, edges, sheathing, and roof details need to be ready for the next sequence.
A poor handoff can slow dry-in. A clean handoff helps the whole project move from exposed structure to protected assemblies with fewer surprises.
Housekeeping, Access, And Material Protection
A clean site protects the frame and the schedule. Long engineered members, panels, sheathing, stairs, guardrails, bins, lifts, and hoisting areas all need organized staging. Poor housekeeping can slow production, inspections, and safe movement through the building.
Housekeeping is not cosmetic. It affects the crew’s ability to find material, complete details, protect assemblies, and keep access open for other trades.
Well-organized sites help construction managers, trades, and owners experience a calmer build. That is the Anvil West standard: work that feels controlled because the sequence is clear.
Step 9: Control Quality Before Problems Repeat Across Units
Quality control matters on every job, but it matters more when details repeat. A multifamily crew can build a lot of work quickly. That is good when the pattern is correct and costly when the pattern is wrong.
The best framing process uses early checks, floor-by-floor review, and deficiency closeout before too many trades stack up in the same area.
First-Run Reviews Before Repetition
The first unit, first corridor segment, first floor layout, first party wall, and first shaft condition should be reviewed before the crew repeats the detail throughout the building. This helps catch layout or assembly issues early.
Examples include backing, rough opening sizes, wall type transitions, fire blocking, shaft framing, stair details, balcony framing, and MEP chases. These details are easier to correct once than across several floors.
A first-run review does not slow production. It protects production by making sure the crew is repeating the right work.
Floor-By-Floor Checklists
A floor-by-floor checklist can help the site team track layout, bearing, lateral details, fire and acoustic assemblies, backing, openings, MEP routes, stair and shaft framing, and consultant review items. The checklist does not replace drawings, but it helps the crew avoid missed details.
The checklist should be practical enough to use in the field. If it is too complex, it becomes paperwork instead of quality control. The best version focuses on repeatable risk points.
For multifamily framing, the point is consistency. The same expectations should carry from one floor to the next so the project does not rely on memory alone.
Deficiency Closeout Before Trades Stack Up
Deficiencies should be closed before too many trades enter the area. Once MEP, sprinkler, drywall, insulation, firestopping, and envelope crews are working around the same space, corrections become slower and more expensive.
A missing block, wrong opening, or unresolved RFI can seem small until several trades build around it. Then the fix affects more people and more schedule.
Commercial framing quality is not only workmanship. It is schedule protection. Clean deficiency closeout helps the next crew start instead of work around unfinished details.
How Anvil West Supports Type V Multifamily Framing
Anvil West Formwork and Framing supports Type V wood-frame multifamily projects with field-led planning, disciplined execution, and a forming-to-framing mindset. We do not replace engineers, architects, code consultants, fire safety consultants, municipalities, or inspectors. We help build and coordinate the frame so the approved design can move through the site cleanly.
For developers, construction managers, and general contractors, the value is fewer handoff problems. A well-led framing crew helps keep drawings, layout, material flow, structural details, and trade coordination aligned.
Red Seal-Led Field Leadership
Anvil West’s field work is led by Red Seal carpenters who understand layout, sequencing, load paths, material handling, and inspection readiness. On multifamily projects, that matters because small errors can repeat quickly across levels and units.
Anvil West is also an ITA-approved Red Seal Carpentry training authority. That supports consistent crew standards, stronger site habits, and better development of the carpenters working in the field.
Commercial framing still comes down to people making good decisions on site. Training and leadership help those decisions stay consistent under schedule pressure.
Commercial Framing With A Forming-To-Framing Mindset
Anvil West delivers forming and framing with one disciplined crew mindset. In multifamily work, that helps connect concrete, slab edges, podium layout, anchor bolts, bearing walls, hold-downs, and wood-frame sequencing.
This perspective matters because the frame does not start in isolation. It starts from the concrete handoff, the grid, the slab edge, the vertical load path, and the approved layout.
We do not change the design in the field. We help the project team identify coordination issues early and build the approved structure with discipline.
Stable Crews For Schedule-Driven Projects
Anvil West is owner-led by Luke Creten, in business since 2013, and built around stable crews with low turnover. Those proof points matter on multifamily projects because repeatable standards, clear communication, and crew continuity protect schedule.
Developers and construction managers need fewer repeated deficiencies, fewer handoff problems, and a crew that can keep pace without losing control of detail. Stable crews help maintain that rhythm.
The result is a framing phase that feels more organized. The work moves, the details stay visible, and the next trades get a cleaner start.
Plan Your Type V Wood-Frame Multifamily Project With A Better Framing Handoff
A Type V wood-frame multifamily project succeeds when the code path, drawings, concrete handoff, structural layout, fire and acoustic assemblies, MEP routes, weather plan, and inspection sequence are treated as one connected framing process. If those pieces are separated, small problems can repeat across levels and become expensive to correct.
Anvil West brings Red Seal-led field leadership, stable crews, and combined forming-to-framing coordination to multifamily projects across Vancouver and the Lower Mainland. Reviewing your framing scope before the schedule or material package is locked in is where our commercial framing experience protects the full project sequence.
Book a consultation with Anvil West before your multifamily framing schedule is locked in.
Frequently Asked Questions
What Is Type V Wood-Frame Multifamily Construction?
Type V wood-frame multifamily construction is commonly used as shorthand for multi-unit buildings framed primarily with light wood-frame systems. In BC, the official requirements come from the approved code path, municipal authority, occupancy, building height, building area, and professional design documents. For framing, the main point is that the crew should not rely on the label alone. The approved drawings and consultant details guide the actual work.
Is Type V The Same Term Used In The BC Building Code?
Not always. “Type V” is common industry shorthand, but BC project documents may use terms such as combustible construction, wood-frame construction, Part 3, Part 9, major occupancy, building height, and building area. The project team should follow the approved drawings and authority having jurisdiction. The framer’s role is to build the approved design and raise field questions when something does not align.
What Makes Multifamily Wood Framing Different From Custom Home Framing?
Multifamily wood framing has more repetition, denser trade coordination, more fire and acoustic separations, more stacked load paths, and tighter schedule pressure. Small errors can repeat across many units or levels if the crew does not use clear checkpoints. Custom homes can be complex, but multifamily work adds a production layer. The crew needs speed, consistency, and documentation discipline at the same time.
What Should Be Reviewed Before Multifamily Framing Starts?
The team should review the approved drawings, structural details, supplier layouts, wall types, fire and acoustic assemblies, grid lines, concrete handoff, hold-downs, MEP routes, site access, weather plan, and inspection requirements. The framing lead should also confirm the RFI process and current revision control. That helps prevent crews from building from outdated details.
How Do Fire Separations Affect Wood-Frame Multifamily Framing?
Fire separations can affect party walls, corridor walls, shafts, floor-ceiling assemblies, service rooms, and penetrations. The framing crew needs to protect continuity and coordinate with drywall, insulation, MEP, sprinkler, and inspection requirements. A framing change that seems small can affect a rated assembly. If a field condition does not match the approved detail, the issue should be reviewed before work continues.
Can Prefab Wall Panels Be Used On Type V Multifamily Projects?
Yes, prefab wall panels can be a strong fit when the project has repeatable layouts, clear drawings, planned hoisting, and enough site coordination. They still need accurate field layout, connection details, inspection planning, and coordination with other trades. Panelization can support schedule, but it does not remove the need for field leadership. The panels still need to land correctly and connect into the full structure.
Who Decides The Code Requirements For A Wood-Frame Multifamily Project?
The code path is typically determined by the design team, code consultant, registered professionals, and authority having jurisdiction. The framing contractor supports buildability, sequencing, field coordination, and execution of the approved documents. If the field crew finds a conflict, it should be escalated through the right project channels. Structural, fire-rated, or code-related changes should not be guessed on site.
When Should A Multifamily Framing Contractor Be Involved?
A multifamily framing contractor should be involved before the framing package, schedule, and site logistics are locked in. Early input helps identify layout risks, staging problems, material sequencing issues, trade conflicts, and details that could delay the frame. That early review is especially useful on tight Lower Mainland sites, podium conditions, repeated unit layouts, and projects with complex fire, acoustic, or MEP coordination.