How Long Does Foundation Forming Take On A Custom Home?
July 1, 2026 | Category: Framing Resources
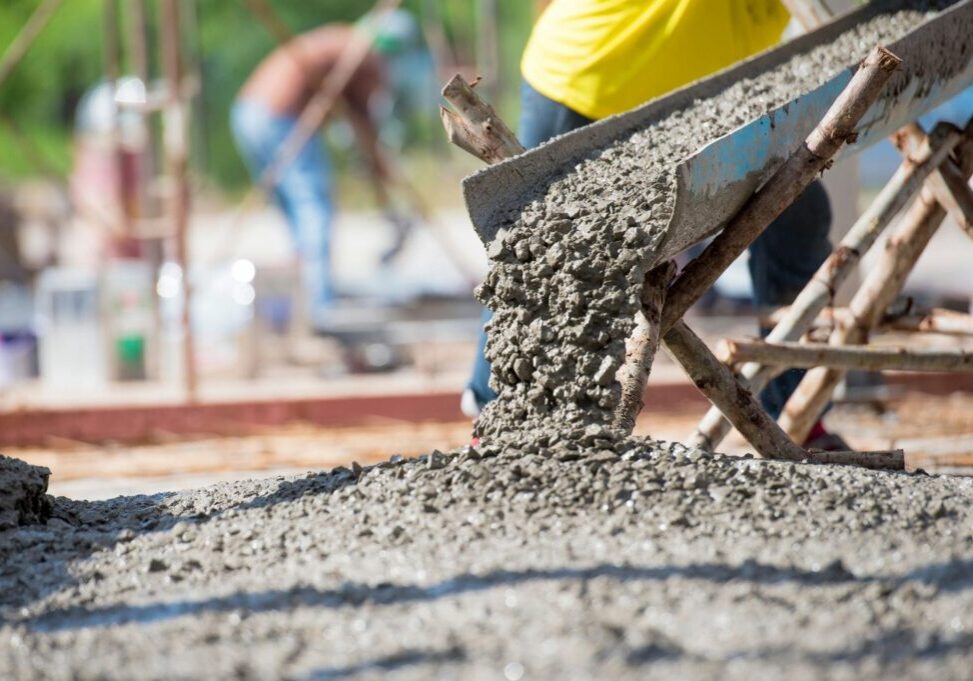
Most custom home foundation forming timelines are measured in weeks, not days. A straightforward Lower Mainland foundation may take roughly 2 to 4 weeks from excavation-ready handoff to stripped foundation, while complex sites can take longer because layout, reinforcing, inspections, concrete pours, drainage, waterproofing, weather, and framing handoff all need to line up. Disciplined residential foundation forming keeps that schedule under control and helps prevent the avoidable delays that stretch a build.
That 2 to 4 week range is a planning estimate, not a promise. The final schedule depends on the drawings, site access, excavation conditions, weather, engineer requirements, municipal inspection timing, crew availability, concrete supplier availability, and the actual foundation scope.
Foundation Forming Timeline For A Custom Home
A straightforward custom home foundation may move through active forming and concrete pours in a couple of weeks once excavation, layout, and survey controls are ready. The full foundation stage usually takes longer because inspections, stripping, waterproofing, drainage, backfill, and framing readiness also affect when the next crew can start.
| Stage | Typical Planning Range | What Can Extend It |
| Excavation-Ready Handoff And Layout | 1 to 3 days | Survey delays, unclear grades, unsafe excavation, poor access |
| Footing Forms And Reinforcing Coordination | 2 to 5 days | Stepped footings, pad footings, rebar congestion, engineer questions |
| Footing Inspection And Pour | 1 to 3 days | Inspection availability, missing letters, weather, concrete scheduling |
| Foundation Wall Forms | 3 to 10 days | Tall walls, complex corners, stepped walls, sleeves, embeds, bracing needs |
| Wall Inspection, Pour, And Strip | 2 to 5 days | Pre-pour corrections, pump access, curing needs, stripping sequence |
| Drainage, Waterproofing, Backfill, And Framing Handoff | 3 to 10+ days | Inspection sequence, wet weather, site services, backfill restrictions |
The main point is that foundation forming is not just pour day. A clean schedule accounts for layout, inspections, concrete placement, stripping, and the next trade handoff. That is why a well-run forming crew plans the whole sequence before the first forms are built.
What Counts As The Foundation Forming Timeline?
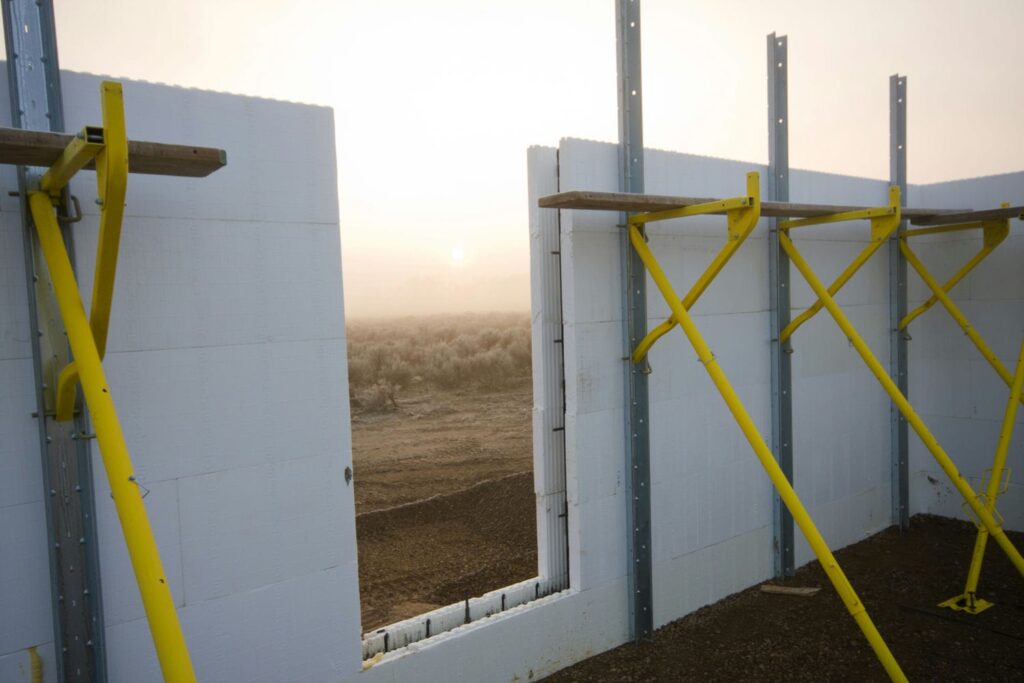
Many owners ask how long foundation forming takes, but they often mean the full path from excavation to framing. Those are related, but they are not the same. Active formwork is one part of the foundation schedule, while the full foundation sequence includes several other trades, reviews, and handoffs.
A clear timeline starts by defining the scope. Are you timing the days the forming crew is building forms, or are you timing everything from the excavator leaving to the framing crew setting sill plates? The answer changes the schedule.
Active Forming Versus The Full Foundation Sequence
Active forming includes setting layout, building footing forms, coordinating reinforcing, building foundation wall forms, bracing, preparing for concrete, stripping forms, and cleaning up for the next trades. This is the work most people picture when they think about foundation formwork.
The full foundation sequence is broader. It can include excavation, survey, inspections, geotechnical review, engineer letters, concrete placement, waterproofing, drain tile, rainwater leaders, backfill, slab preparation, and handoff to framing.
Not every one of those items is completed by the forming crew. However, each one can affect when the home is ready to move forward, so the project schedule needs to account for all of them.
Why The Timeline Starts Before Forms Are Built
The forming timeline can be affected before the first form is built. The crew needs approved drawings, a clear survey, safe excavation, access, footing locations, elevations, and any known engineer or geotechnical requirements.
This is where many schedules slip. A builder may count days from the forming crew’s start date, but the real schedule depends on whether the site is ready to receive formwork. If the excavation is unsafe, survey points are missing, or elevations are unclear, the crew may be on site without enough information to build efficiently.
A strong start does not happen by accident. It comes from a clean handoff between excavation, survey, engineering, forming, and the builder’s schedule.
Why The Timeline Continues After The Pour
The foundation timeline does not end when concrete is poured. Forms need to be stripped, the foundation needs to be checked, tie holes or surface concerns may need attention, and the site must be prepared for drainage, waterproofing, backfill, and framing.
This stage matters because rushed closeout can create downstream problems. If openings, sleeves, anchor locations, or wall alignment are not reviewed before the next trades arrive, the schedule can lose time later.
The full concrete forming process runs from drawings through to the framing handoff, with each review and pour building on the stage before it.
Step 1: Excavation-Ready Handoff And Layout
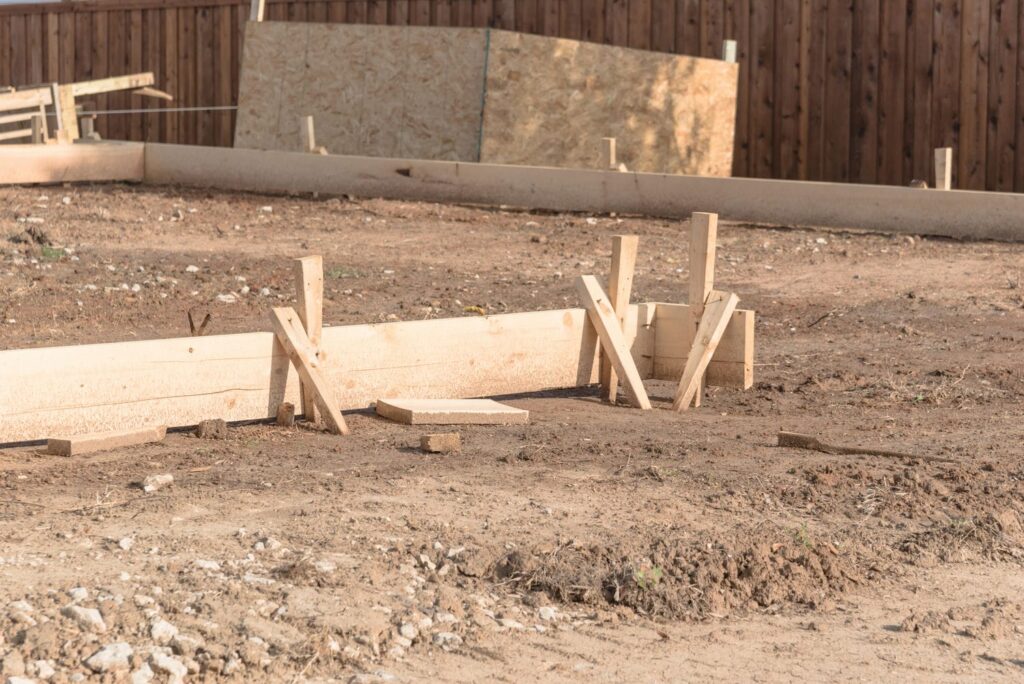
Foundation forming starts with a site that is ready to be formed. That means the excavation is safe, the survey is clear, access is workable, and the crew can build forms without fighting the site. On Lower Mainland custom homes, this stage can be simple or demanding depending on lot size, grade, weather, and neighbouring conditions.
A good handoff gives the forming crew enough information to move with confidence. A poor handoff turns the first days into problem-solving before production can begin.
What Needs To Be Ready Before The Forming Crew Starts
Before the forming crew starts, the site should have safe excavation access, clear survey control, approved drawings, confirmed setbacks, footing elevations, material staging space, pump or truck access, and a basic plan for site drainage. The crew also needs to know whether shoring, fencing, dewatering, or geotechnical review affects the work.
Vancouver and Lower Mainland sites often add constraints. Tight side yards, rear lanes, rain, steep grades, tree protection, neighbouring structures, and limited street access can all affect the pace of layout and forming.
The more clearly these items are handled before mobilisation, the cleaner the first week usually feels. Crews lose less time moving material, waiting for information, or working around avoidable access problems.
Why Layout Is A Schedule Control Point
Layout sets the foundation wall lines, footing positions, elevations, steps, and bearing points for the rest of the house. If the layout is wrong, the crew can lose more time correcting later work than it would have spent checking early.
Experienced forming crews do not treat layout as a casual setup task. They use it as a control point for the whole foundation and the future frame. Straight, square, well-checked layout helps the pour, drainage, backfill, sill plates, and wall framing start from the right place.
This is one of the clearest examples of schedule protection. A good layout process may look slow for a few hours, but it can save days if it prevents rework.
What Delays This Stage
Common delays include incomplete excavation, unsafe access, missing survey points, unclear elevations, standing water, missing drawings, unanswered engineer questions, and poor material staging. Weather can also slow this stage when rain affects slope stability, access, or the working area.
Tight lots create another challenge. If forms, rebar, panels, and concrete access all compete for the same small space, the crew may need extra time to stage work safely. That is common on custom homes in Vancouver, Burnaby, Richmond, New Westminster, and other Lower Mainland locations.
Timeline control starts with readiness, not just crew speed. The best forming crew still needs a safe, clear site to build efficiently.
Step 2: Footing Forms, Reinforcing, And First Inspection
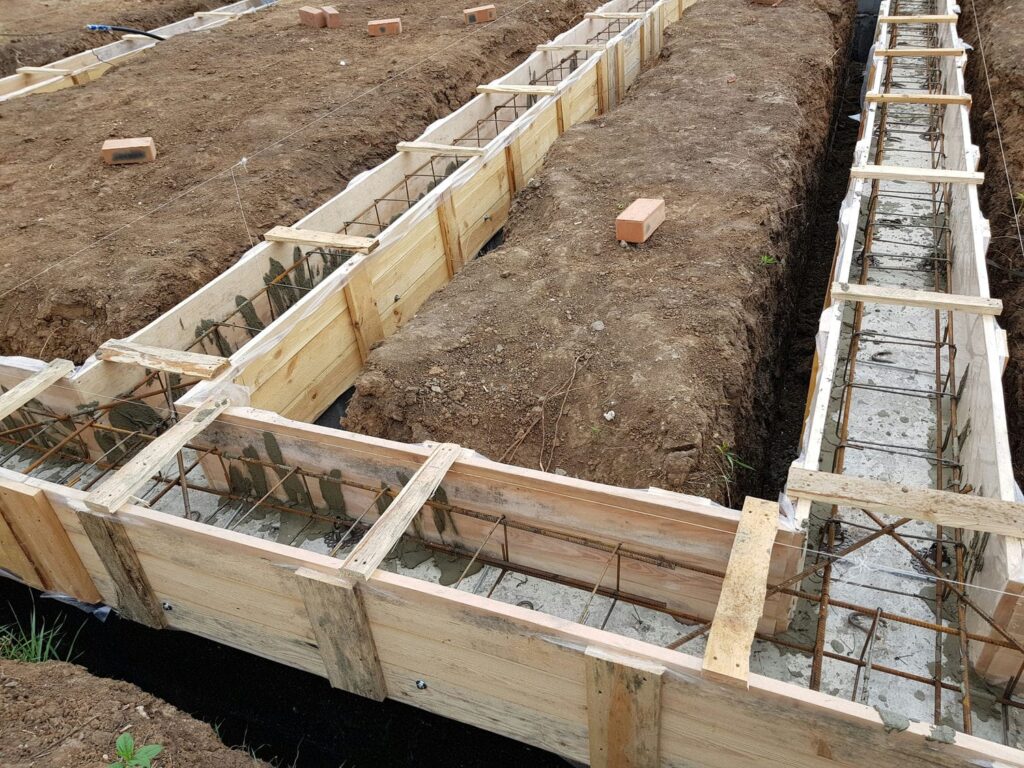
Footing forms shape the first concrete stage of the foundation. Once layout is confirmed, the crew builds the footing forms, coordinates reinforcing, checks elevations, and prepares the site for inspection and concrete. This is where the foundation starts becoming physical.
The schedule can move quickly on simple footings, but custom homes often include more detail. Stepped grades, pad footings, point loads, thickened areas, and service coordination can all add time.
How Long Footing Forms Usually Take
Straightforward strip footings may be formed quickly once layout is confirmed. On many custom homes, though, the footing layout includes steps, pads, grade changes, garage transitions, crawlspace areas, or basement conditions that need more checking.
The forming crew needs to confirm that footing locations and sizes match the approved plans. It also needs to leave room for reinforcing, dowels, drainage coordination, and inspection access. Those checks take time, but they protect the first concrete pour.
A rushed footing stage can create layout drift. Once concrete is placed, corrections become harder, slower, and more disruptive.
Reinforcing, Dowels, And Embed Coordination
Rebar, dowels, sleeves, drains, anchor-related details, service penetrations, and embeds need to be coordinated before concrete is poured. If these items are missing or unclear, the inspection or pour can be delayed.
The forming crew should not guess when details are unclear. Questions should go to the builder, engineer, or consultant before concrete is ordered. It is better to pause for a clear answer than to fix hardened concrete later.
This stage also affects the wall forms above. Dowels, steps, and footing alignment need to support the next phase, not just pass the first pour.
Footings And Forms Inspection Before Pouring
For Vancouver single detached houses and duplexes, the City of Vancouver schedules the footings and forms inspection after formwork is complete and before any concrete is poured. The same guide lists excavation readiness, footing form location, foundation form depth and width, foundation wall height, and required documents such as structural engineer, WorkSafeBC excavation, and geotechnical soil bearing letters where required.
Inspection requirements vary by municipality, permit package, engineering scope, and project type. The builder should confirm the inspection sequence before booking concrete.
A failed or incomplete inspection can shift the whole schedule. The safest approach is to book when forms, access, documents, and required reviews are ready.
Step 3: Footing Pour, Reset, And Foundation Wall Forms
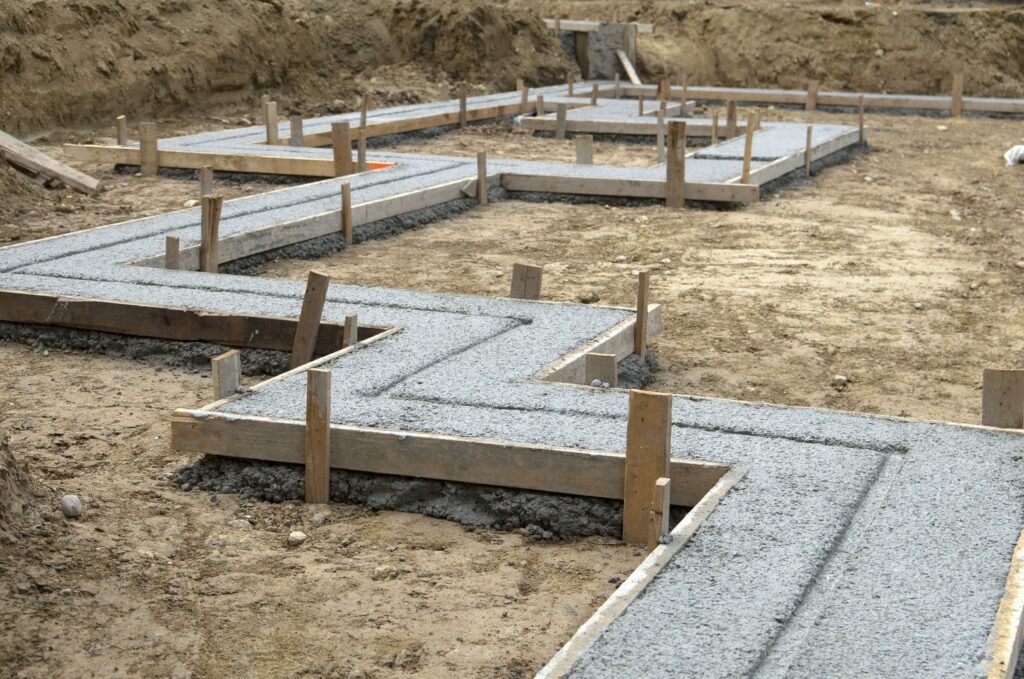
After footing forms are inspected and approved to proceed, the footing pour can happen. Then the crew resets for wall layout, prepares panels, and starts building foundation wall forms. This reset is part of the schedule, even though it may not look like production to the owner.
A clean reset helps the wall stage start properly. The footing pour should support the next step, not just close the first one.
Footing Pour And Layout Reset
After the footing pour, the crew may need to clean the work area, confirm lines, review dowels, reset layout, and prepare form panels for wall work. This takes time because the next stage depends on the footing stage being accurate.
Rushing the reset can cause wall layout problems. If wall forms start from unclear lines or a messy base, the crew may spend more time correcting alignment later.
A disciplined crew uses this transition to prepare the wall sequence. That can include checking material, bracing locations, access, and any questions that came up during the footing pour.
Building Foundation Wall Forms
Foundation wall forms often take longer than footing forms. They require panels, ties, bracing, corners, steps, openings, sleeves, embeds, wall height checks, and safe access. Tall walls, stepped foundations, tight setbacks, and complex layouts can add time.
Where the design includes exposed concrete, feature stairs, or special finish expectations, architectural concrete details may also extend the planning and forming sequence. Form material, tie layout, reveal lines, and pour control need to be discussed before the wall forms are built.
This is where custom homes differ from simple foundations. More corners, steps, elevations, and openings mean more checks before the wall pour can be booked.
Why Wall Forms Are A Major Schedule Driver
Wall forms carry more schedule risk than many owners expect. The crew needs to control line, plumb, bracing, openings, pour pressure, concrete access, and inspection readiness. A mistake here can affect drainage, waterproofing, backfill, floor framing, and wall layout above.
Wall forming also involves more coordination points. Sleeves, service penetrations, anchor details, reinforcement, stairs, slab interfaces, and garage transitions all need to land correctly.
This is why wall forms are a major schedule driver. They connect structure, concrete placement, inspections, and the next trades.
Step 4: Wall Pour, Stripping, And Foundation Review
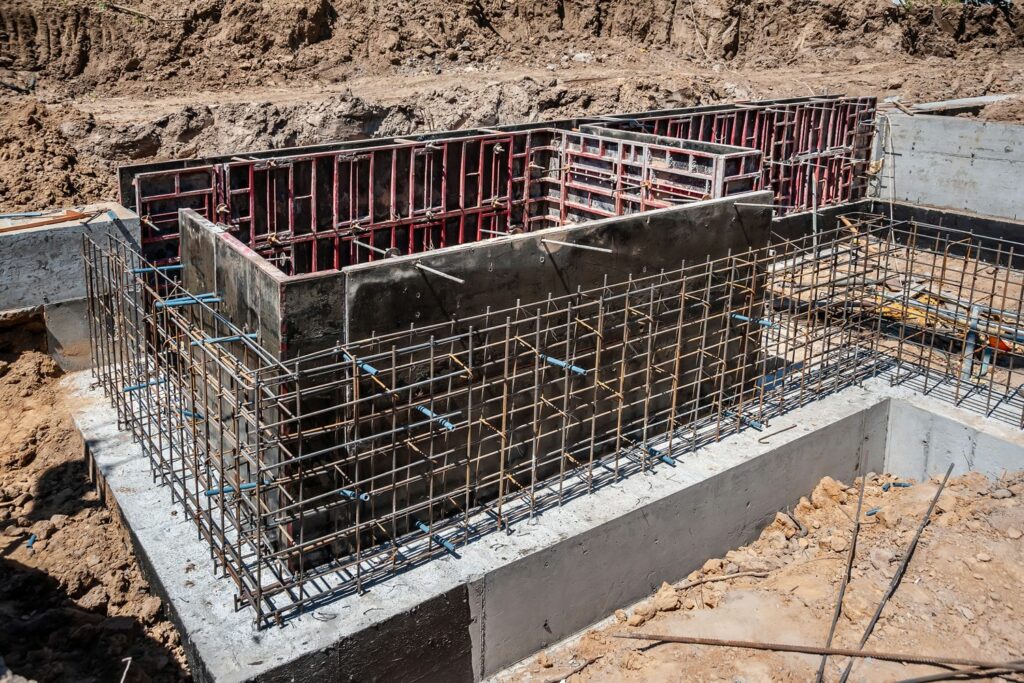
The wall pour is a major milestone, but it is not the end of the forming schedule. Before the site can move on, the crew needs to prepare for the pour, place concrete in a controlled way, strip forms safely, clean up, and review the foundation.
This stage should feel organized. If the wall pour is booked before the forms, reinforcing, access, and documents are aligned, one missed detail can push the whole sequence back.
Preparing For The Wall Pour
Pre-pour readiness includes checking form dimensions, bracing, wall heights, sleeves, openings, reinforcement coordination, embeds, pump access, concrete order, weather, and inspection or engineer signoff status. A wall pour should not be booked before these items are aligned.
The crew should also confirm pour logistics. Pump location, truck access, crew roles, weather protection, and site safety all affect how smoothly the pour goes.
A delayed pour can affect concrete availability, crew sequencing, waterproofing, drainage, backfill, and framing dates. That is why pre-pour checks are schedule protection, not extra paperwork.
Stripping Forms And Cleaning Up
Forms are stripped after the concrete has set enough for safe removal, based on project conditions and crew judgement. The exact timing depends on the concrete mix, weather, site conditions, wall height, access, and any builder or engineer direction.
After stripping, the crew removes panels, sorts materials, checks walls, clears access, and prepares the site for the next trades. This cleanup matters because drainage, waterproofing, and framing teams need a site they can actually work in.
Avoiding mess at this stage helps the schedule. A cluttered foundation can slow inspection, waterproofing, material delivery, and the next handoff.
Foundation Review Before The Next Trades
After stripping, the team should review wall alignment, openings, sleeves, anchor locations, visible surface issues, tie holes, stair interfaces, slab interfaces, and access for drainage and waterproofing. Anything that needs review should be raised before backfill or framing hides the problem.
This review connects forming quality to the first framing steps. Sill plates, bearing points, anchors, hold-downs, and wall lines all depend on the foundation being ready.
The custom home framing process begins from the finished foundation and sill plate layout, so a clean, accurate foundation sets up everything the framing crew does next.
What Makes A Foundation Forming Schedule Longer?
Foundation forming schedules stretch when the site, drawings, or sequence ask more from the crew. A small, simple foundation with clear access can move quickly. A custom home with stepped grades, tall walls, dense reinforcing, tricky access, or inspection delays needs more time.
Longer does not always mean poorly managed. Sometimes a careful pause prevents a much larger delay later.
Complex Foundation Shapes And Stepped Grades
Stepped footings, angled walls, curved walls, tall foundation walls, garages, crawlspaces, basements, retaining conditions, and sloped sites all add layout and forming time. Each change in elevation or direction needs checking.
Complex foundations also need more coordination with survey, engineering, excavation, and concrete placement. The crew has to think through not only how to build the forms, but how to access, brace, inspect, and pour them.
The schedule impact is practical. More steps and shapes mean more time spent on layout, bracing, checking, and pour planning.
Rebar, Sleeves, Embeds, And Engineer Questions
Dense reinforcing, dowels, hold-downs, service sleeves, drains, beam pockets, anchor details, and point loads can slow the timeline if they are not coordinated early. These items are easier to solve before concrete is placed.
Engineer questions can be a healthy part of the process. If a field condition does not match the drawings, a clear answer before the pour is better than a repair afterward.
This is also where good communication helps. The builder, engineer, formwork crew, plumber, mechanical contractor, and surveyor may all need to align before concrete is ordered.
Lower Mainland Weather, Access, And Site Conditions
Rain, standing water, mud, steep lots, narrow side yards, rear lane constraints, and limited material staging can all extend the timeline. In Vancouver and the Lower Mainland, the site plan should account for weather and access from the beginning.
Weather affects more than comfort. It can affect excavation stability, crew movement, concrete scheduling, inspection readiness, material staging, and drainage preparation.
The right response depends on the project. A disciplined crew raises access and weather concerns early so the builder can plan around them instead of reacting after the schedule is already tight.
Inspection Timing And Reinspection Risk
Under the City of Vancouver’s inspection process, inspections confirm that construction and trade work matches the permit, complies with relevant bylaws, and meets safety, accessibility, and green building goals. Additional fees can apply when a site is not accessible or safe, work needs reinspection, work has moved beyond the inspection point and needs uncovering, or work is not ready at the scheduled time.
The schedule lesson is simple: do not book inspections as placeholders if the work may not be ready. Book when forms, documents, access, and safety conditions are aligned.
A clean inspection process protects the pour date, the crew sequence, and the next trade handoff.
How Inspections And Permits Fit Into The Timeline
Permits and inspections are part of the foundation timeline, not outside it. Footing forms, concrete pours, drainage, backfill, and framing readiness can all depend on required inspection stages and documents. If the project team does not account for those steps, the schedule can look good on paper and fail in the field.
Municipal Requirements Vary By City
Vancouver, Burnaby, Richmond, Surrey, Delta, Coquitlam, New Westminster, Port Moody, Langley, and other Lower Mainland municipalities may each handle inspection bookings, documents, and sequencing differently. The project team should confirm the inspection path with the local building department and approved permit package.
The Province of British Columbia notes that building or renovation permits help ensure work complies with the BC Building Code, local building and land use bylaws, and health and safety standards, and that local government requirements may vary depending on the project type and location.
That matters for scheduling. A forming crew can move quickly only when the inspection path is known and the site is ready at each checkpoint.
Documents That Can Affect The Forming Schedule
Required documents may include approved drawings, structural engineer letters, geotechnical letters, excavation letters, survey information, inspection records, and consultant field memos. The exact list depends on the project and municipality.
The City of Vancouver footings and forms guidance references structural engineer, WorkSafeBC excavation, and geotechnical soil bearing letters where required. These documents can affect whether the site is ready for inspection and concrete placement.
The builder should confirm document requirements before the inspection window. Missing paperwork can delay a pour even if the physical forms look ready.
Why Covering Or Pouring Too Early Creates Delays
Concrete is a commitment point. If forms are poured before required checks, or if the site moves beyond an inspection stage before review, the project may face delays, correction work, uncovering, or reinspection.
Inspection readiness protects the schedule because it prevents backtracking. It is better to slow down briefly before the pour than to fix a preventable issue after concrete has hardened.
A disciplined crew does not treat inspection as a hurdle. It treats inspection readiness as part of the build sequence.
How The Foundation Timeline Connects To Waterproofing, Drainage, Backfill, And Framing
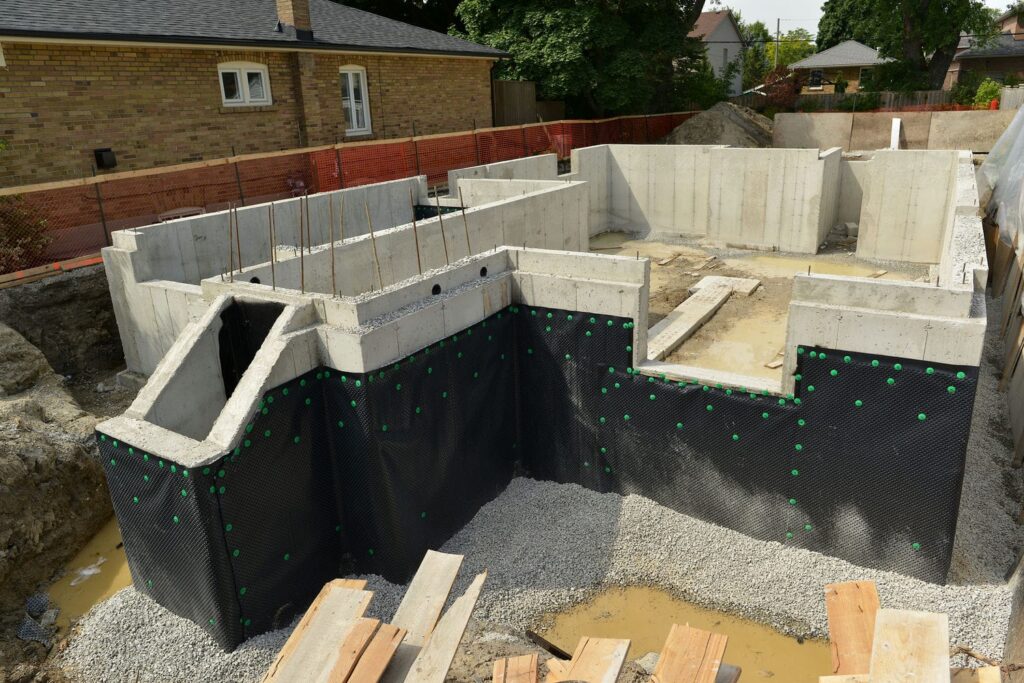
Foundation forming does not exist in isolation. The timeline affects waterproofing, drainage, backfill, slab prep, site access, and framing. A late or messy handoff can slow every trade after the pour.
The best foundation schedules look ahead. They ask what the next crew needs, not just what the current crew needs to finish.
Drainage And Waterproofing After Forms Are Stripped
After the foundation walls are stripped and reviewed, the builder may coordinate drain tile, damp proofing, waterproofing, rainwater leaders, service penetrations, and backfill. These steps can affect when framing access becomes safe and practical.
The City of Vancouver inspection stages guidance describes a Drain Tile Inspection covering drain tile, damp proofing, rainwater leaders, and water service, performed after the footings and forms inspection and before backfilling of the drain tile.
This is why the forming timeline should leave room for drainage and waterproofing sequence. The foundation may be formed and poured, but the site may not be ready for framing until these handoffs are handled.
Backfill And Site Access For The Framing Crew
Backfill, temporary stairs, access routes, material staging, and site drainage can all affect the framing start. The framing crew needs a safe, organized site and a foundation that is ready to receive sill plates, anchor connections, and material delivery.
A foundation that is stripped but surrounded by poor access can still delay framing. If lumber cannot be staged, crews cannot move safely, or drainage work blocks key areas, the next phase may need to wait.
This is where forming-to-framing experience matters. A clean foundation handoff can reduce layout conflicts and help framing start without avoidable delays.
When Framing Can Start After Foundation Forming
Framing can start after the foundation is ready, required inspections and documents are complete, access is safe, waterproofing or drainage sequencing does not block the work, and the builder has confirmed the next phase. There is no universal day count that applies to every custom home.
The framer needs clear wall lines, anchor locations, bearing points, hold-down information, sill plate conditions, and material access. If those are not ready, starting early may not save time.
When the foundation is ready for wood framing, our custom home framing team can carry the structure forward with the same focus on layout, sequencing, and handoff control.
How To Keep Foundation Forming On Schedule
Keeping foundation forming on schedule is mostly about readiness, communication, and sequence. The work moves faster when the crew has clear drawings, safe access, confirmed inspections, coordinated concrete, and a realistic handoff plan.
A strong schedule does not remove every delay. It reduces the avoidable ones.
Confirm Drawings, Survey, And Engineering Early
The builder should confirm current drawings, survey points, foundation layout, structural details, geotechnical notes, and engineer review needs before the forming crew mobilizes. Missing information at the start can slow every stage.
This is especially important on custom homes where drawings can include stepped footings, large point loads, retaining conditions, basement details, and site-specific elevations. The more complex the foundation, the more important early review becomes.
A well-run schedule starts before the crew arrives. The forming crew should be building from clear information, not chasing answers while the site is open.
Coordinate Concrete, Pump Access, Inspections, And Crews
Concrete delivery, pump access, inspection timing, crew availability, rebar coordination, and weather windows all need to be planned together. A pour date is not useful if the forms, reinforcing, access, and inspection status are not ready.
The builder should avoid booking inspection or concrete too early. However, waiting until the last minute can also create problems if inspectors, concrete suppliers, pumps, or crews are not available.
Good coordination finds the middle ground. The schedule should be firm enough to move, but not so rushed that the site is unprepared.
Use One Handoff Plan From Forming To Framing
The strongest schedules treat foundation forming, drainage, waterproofing, backfill, and framing as one connected sequence. When those handoffs are planned early, the site can move forward without repeated resets.
This is where a combined forming and framing mindset helps. The foundation crew understands what the framing crew will need next: clean wall lines, anchor accuracy, bearing clarity, safe access, and enough staging room.
A single handoff plan reduces stress for the builder and owner. The project feels more organized because each phase is preparing the next one.
Why Anvil West Builds Timelines Around Field Readiness
Anvil West Formwork and Framing builds foundation schedules around field readiness, not wishful dates. That means we look at drawings, layout, access, inspection points, concrete planning, drainage, waterproofing, and framing handoff before the schedule is treated as fixed.
We cannot guarantee municipal approvals, weather, engineer review timing, or a fixed duration for every site. We can bring disciplined planning and field leadership to reduce avoidable handoff problems.
Red Seal-Led Forming Leadership
Anvil West’s field work is led by Red Seal carpenters who understand layout, sequencing, site safety, formwork quality, and handoff planning. That leadership supports a more controlled foundation stage.
Anvil West is also an ITA-approved Red Seal Carpentry training authority. That supports consistent crew standards and practical field development across the team.
On a custom home, trained field leadership matters because the foundation affects every stage that follows. A straight, well-coordinated foundation gives the rest of the structure a better start.
Combined Forming And Framing Perspective
Anvil West’s forming-to-framing perspective helps the team understand how foundation wall lines, anchor bolts, hold-downs, point loads, elevations, and access affect framing. This makes the timeline more realistic because the next stage is considered before the foundation is stripped.
Combined forming and framing delivered by one disciplined crew is a core part of how we plan custom home structure. It helps reduce the gaps that can appear when each phase is treated as separate.
Engineers, municipalities, and approved drawings still control their own requirements. Our role is to coordinate and execute the field work with those requirements in mind.
Owner-Led Coordination And Stable Crews
Anvil West is owner-led by Luke Creten, in business since 2013, and built around stable crews with low turnover. These proof points matter because foundation schedules depend on clear communication and reliable field execution.
Stable crews reduce the chance of lost information between layout, forming, pouring, stripping, and handoff. Owner-led coordination gives builders and clients a clear point of accountability.
A calmer custom home build comes from predictable handoffs, clean sequencing, and fewer surprises between trades. That is the experience we work to create from the ground up.
Plan Your Foundation Forming Timeline Before The Schedule Is Locked In
A realistic foundation forming timeline looks beyond the number of days forms are on site. It accounts for excavation readiness, layout, footing forms, reinforcing, inspections, wall forms, concrete pours, stripping, drainage, waterproofing, backfill, and framing handoff.
Anvil West brings Red Seal-led field leadership, combined forming-to-framing experience, stable crews, and owner-led coordination to custom homes across Vancouver and the Lower Mainland. To review your foundation schedule before the build sequence is locked in, speak with a foundation forming contractor that plans the handoff from concrete to frame.
The best time to talk through your foundation schedule with our team is before the forming dates are locked in, while the site, drawings, inspections, and framing handoff can still be sequenced together.
Frequently Asked Questions
How Long Does Foundation Forming Usually Take On A Custom Home?
A straightforward custom home foundation is often planned in the 2 to 4 week range once excavation and layout are ready, while complex Lower Mainland projects can take longer. The schedule depends on foundation size, site access, footing details, wall height, reinforcing, inspections, weather, concrete availability, and handoff needs. The best way to confirm timing is to review the drawings, site access, inspection sequence, and forming-to-framing handoff before the crew mobilizes.
Does Excavation Count As Part Of Foundation Forming?
Not usually. Excavation is often a separate scope, but it affects the forming timeline because forms cannot be built efficiently until the excavation is safe, accessible, and ready for layout. If excavation is incomplete, wet, unstable, or missing survey control, the forming crew may lose time before active formwork begins.
What Part Of Foundation Forming Takes The Longest?
Foundation wall forming often takes the longest because it involves panels, ties, bracing, wall heights, openings, sleeves, embeds, reinforcing coordination, inspection readiness, and concrete placement planning. Complex footings can also take longer when the site includes stepped grades, pad footings, dense rebar, or engineer questions.
Can Inspections Delay Foundation Forming?
Yes. Inspections can delay the schedule if the site is not ready, documents are missing, required letters are incomplete, or corrections are needed before concrete is poured. The builder should confirm inspection requirements with the municipality and approved permit package before booking concrete. Booking before the site is ready can create avoidable delays.
How Does Weather Affect The Foundation Forming Timeline?
Rain, standing water, mud, cold conditions, and poor access can slow layout, forming, concrete placement, stripping, and drainage work. The schedule should include practical weather planning, especially on Lower Mainland sites. Weather planning does not remove every delay, but it helps the crew protect access, materials, inspections, and concrete logistics.
When Can Framing Start After Foundation Forming?
Framing can start after the foundation is ready, required inspections and documents are complete, access is safe, and drainage, waterproofing, backfill, or site sequencing no longer blocks the framing start. The exact timing depends on the project. The framing crew also needs clear wall lines, anchor points, bearing locations, and enough staging room for materials.
How Can Builders Keep Foundation Forming On Schedule?
Builders can reduce delays by confirming drawings, survey, engineering requirements, inspection timing, concrete availability, pump access, material staging, weather planning, and the forming-to-framing handoff before crews mobilize. The strongest schedules treat foundation forming as part of the whole structure, not a stand-alone concrete task.